SPACE, STYLE & EVERYDAY COMFORT
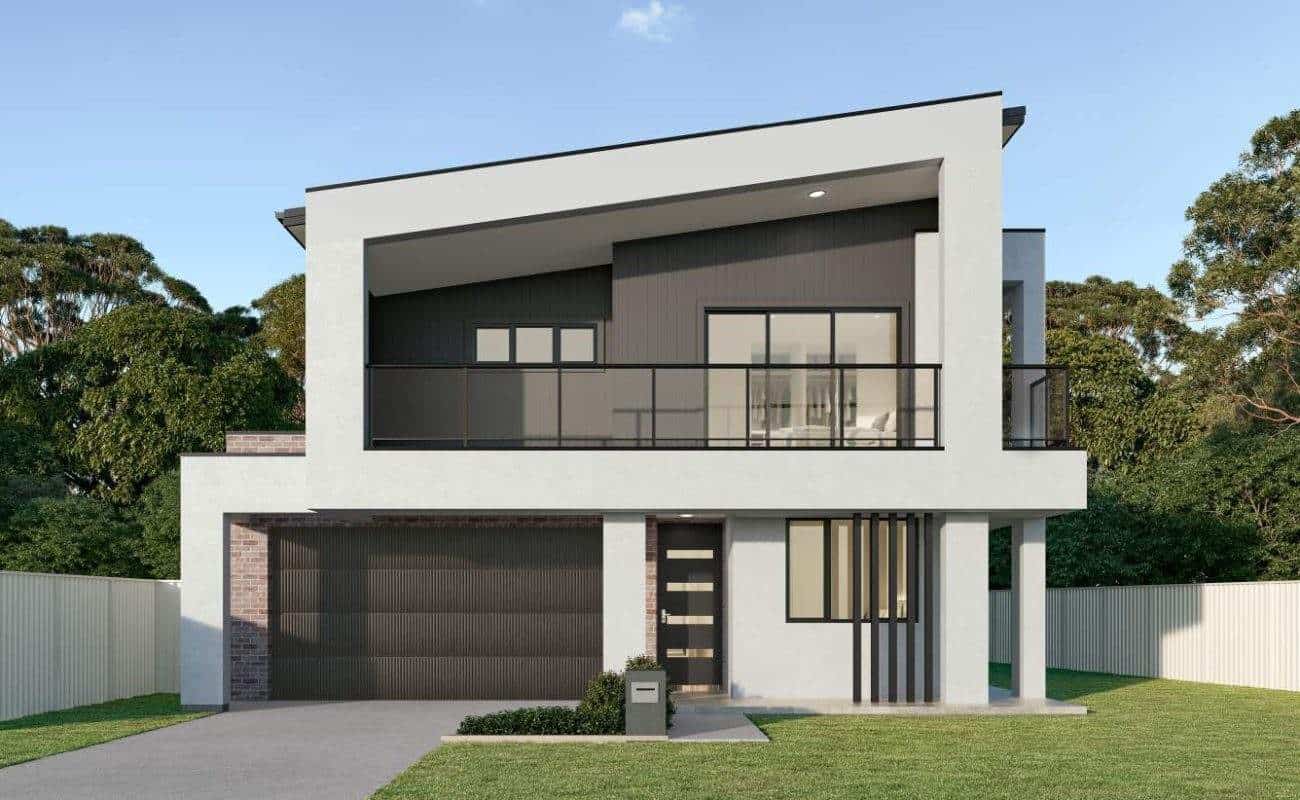
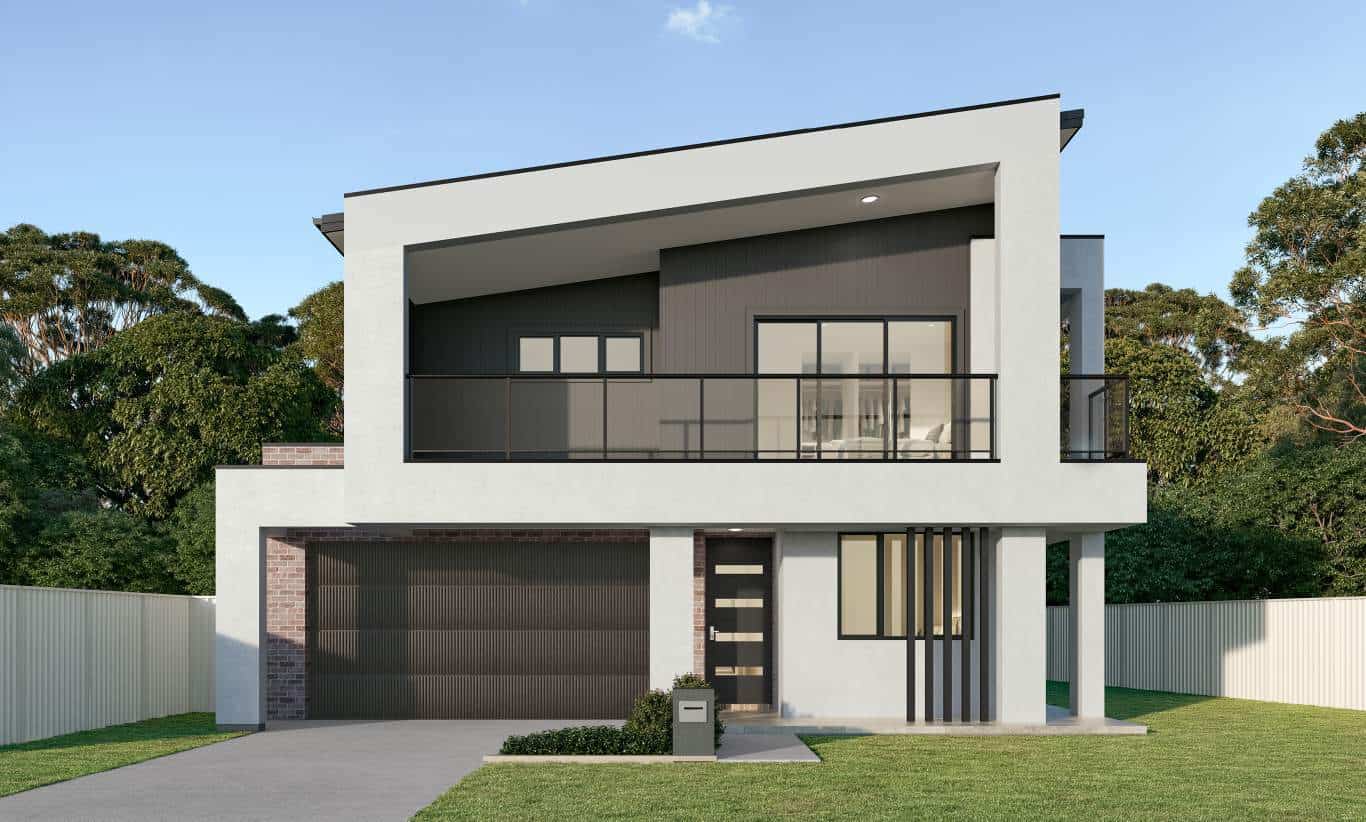
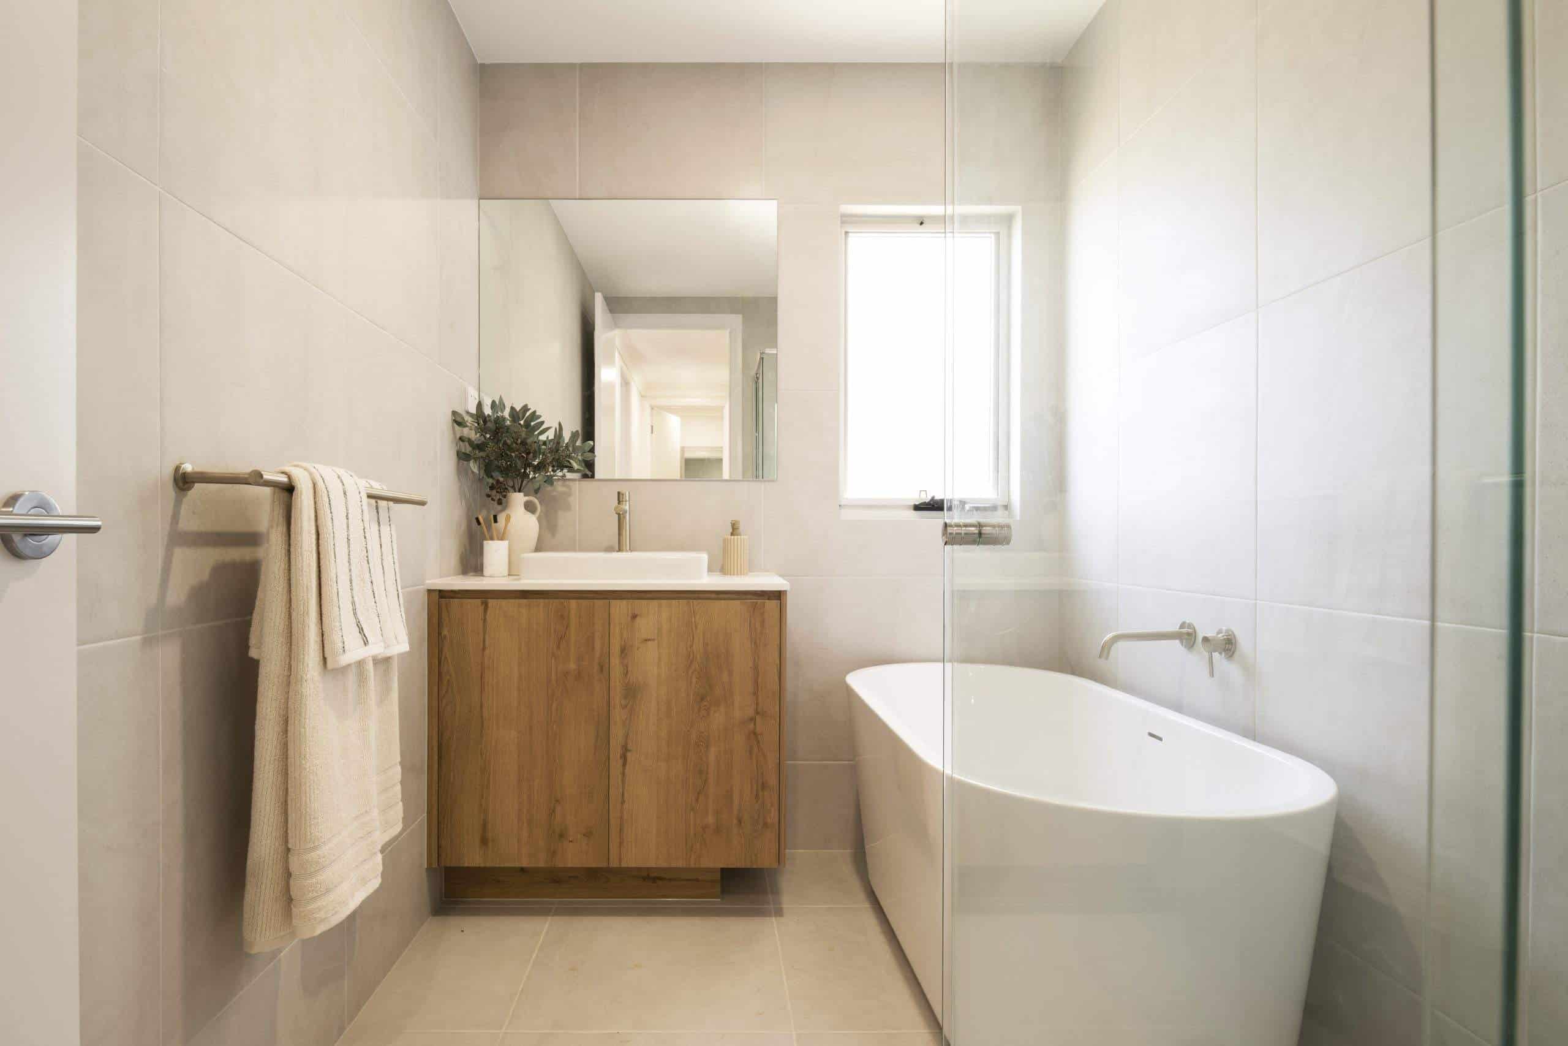
An impressive combination of space, thoughtful design and quality finishes makes this Stockport I residence an appealing choice for families looking to establish themselves within The Gables.
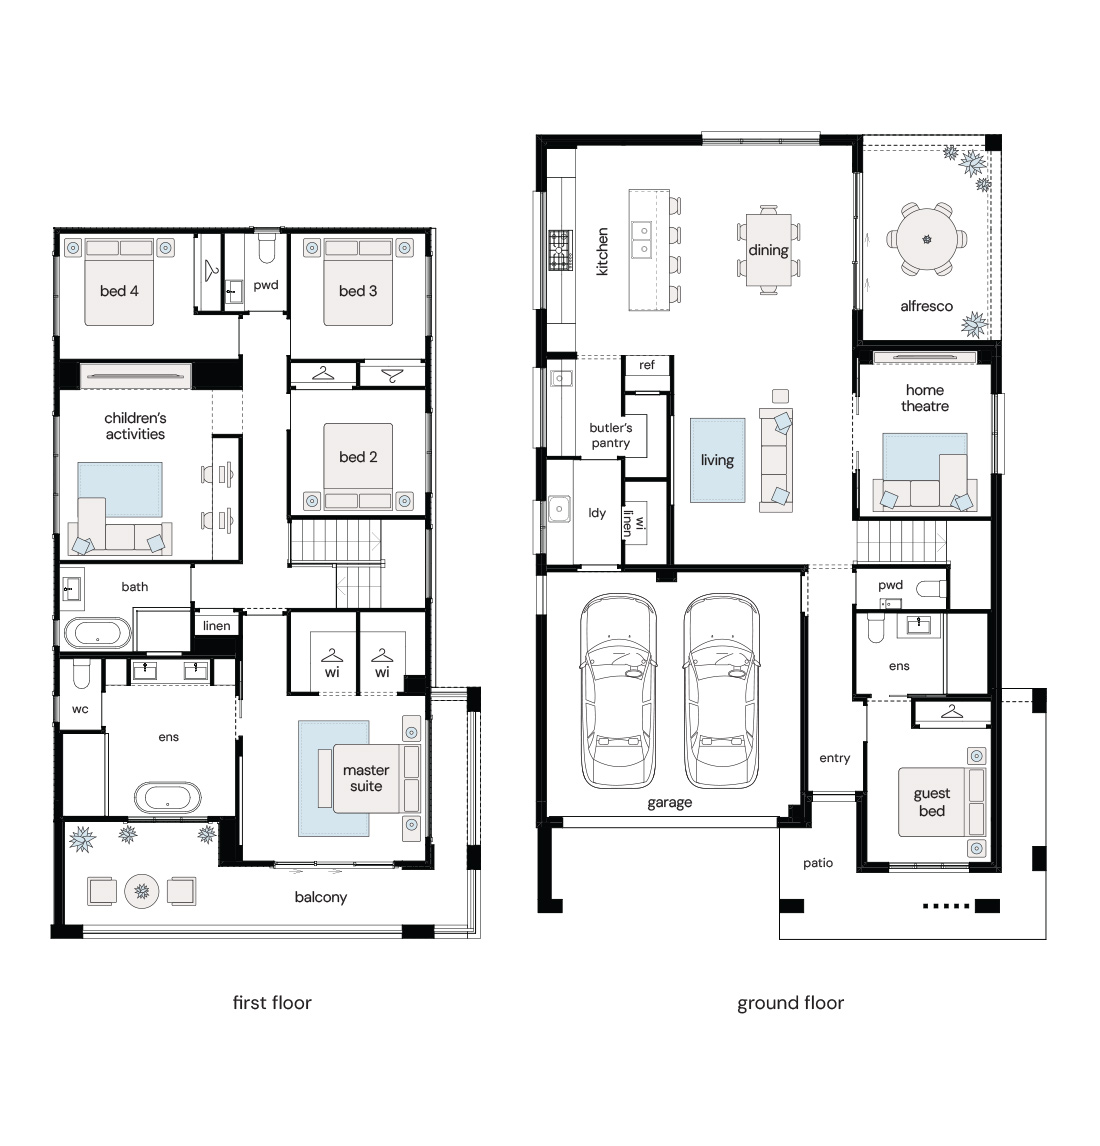
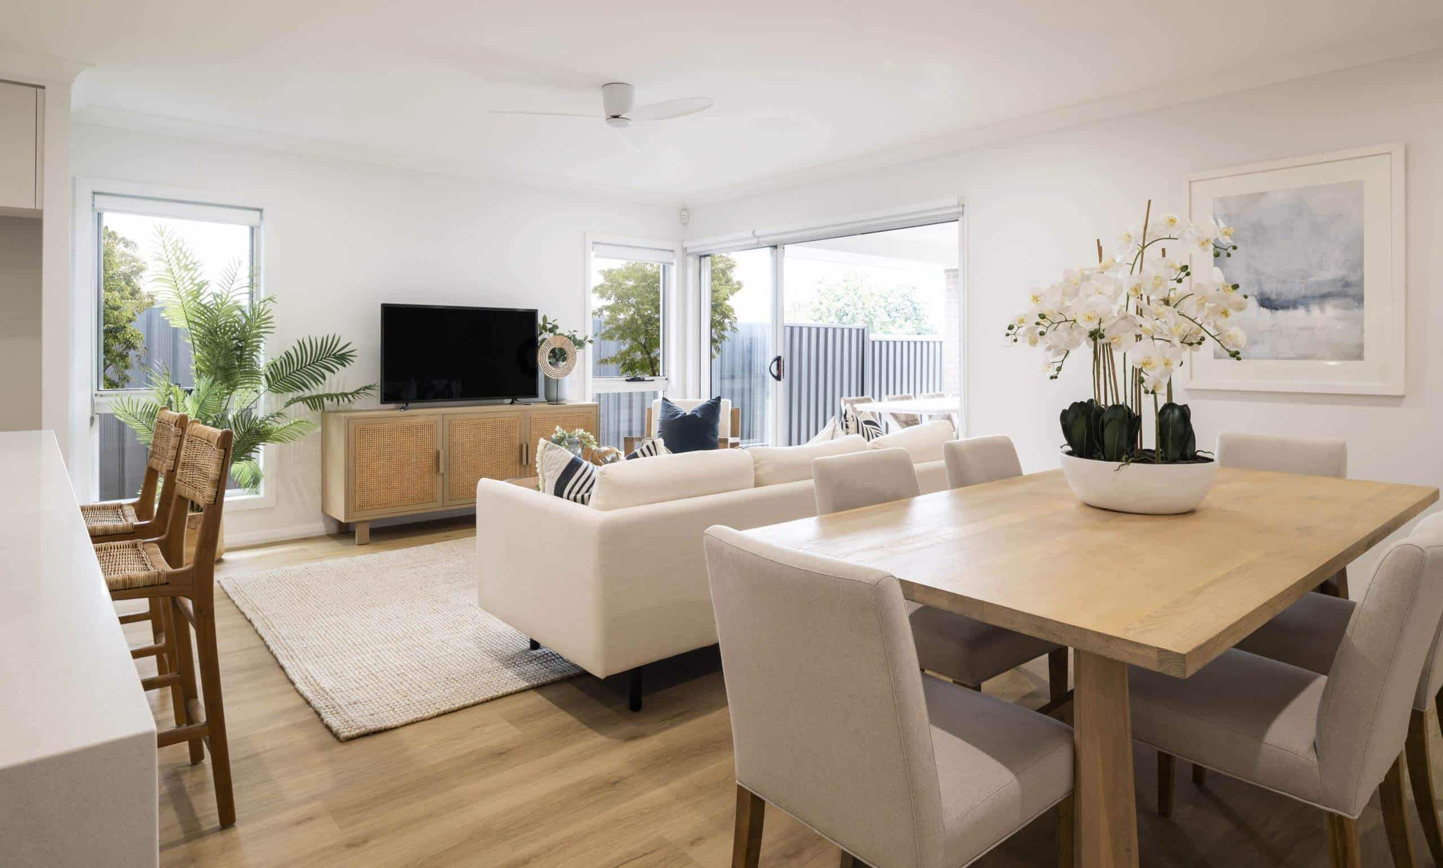
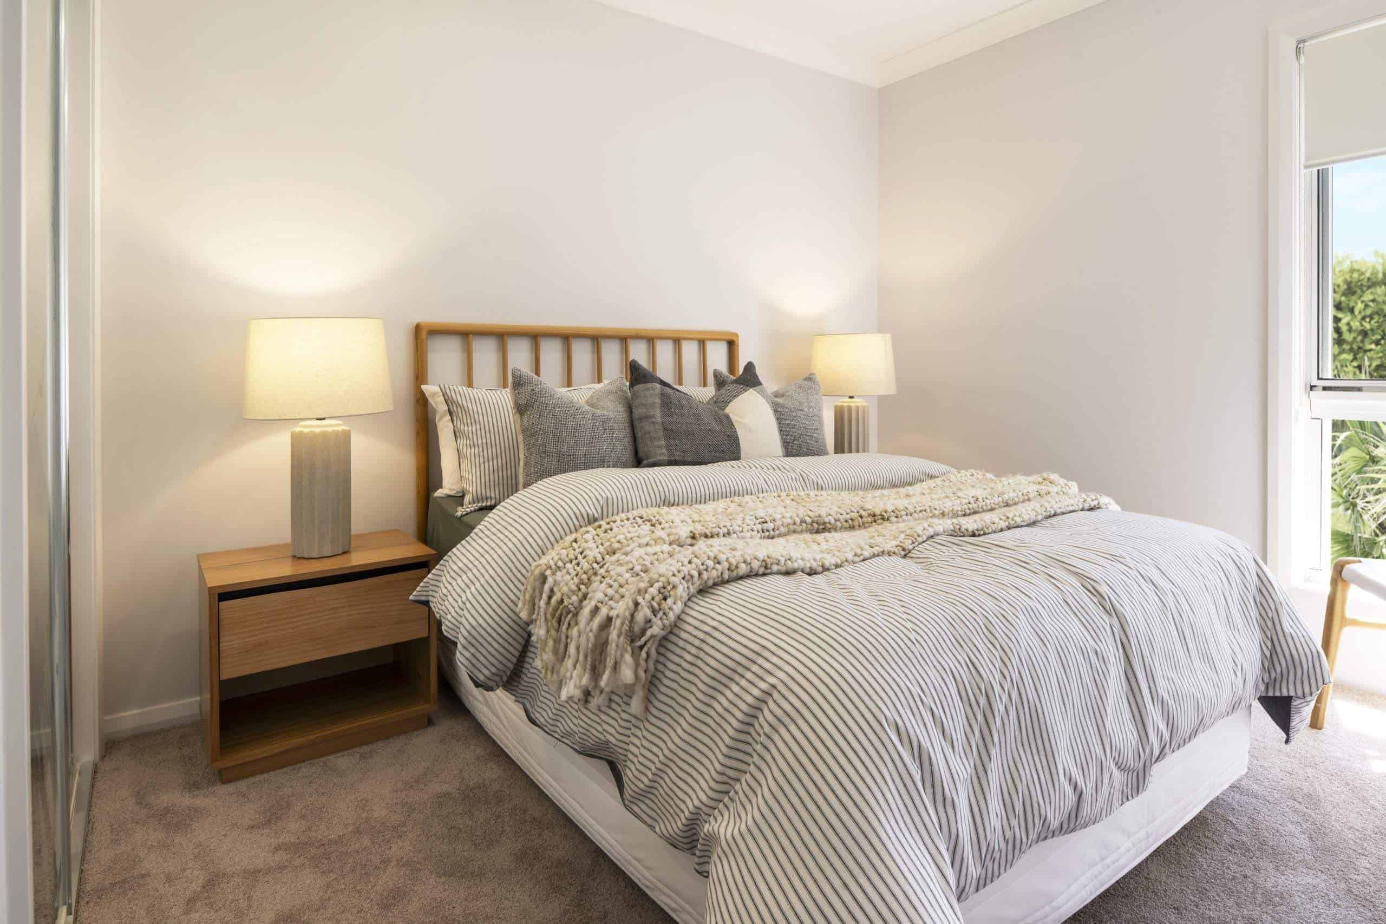
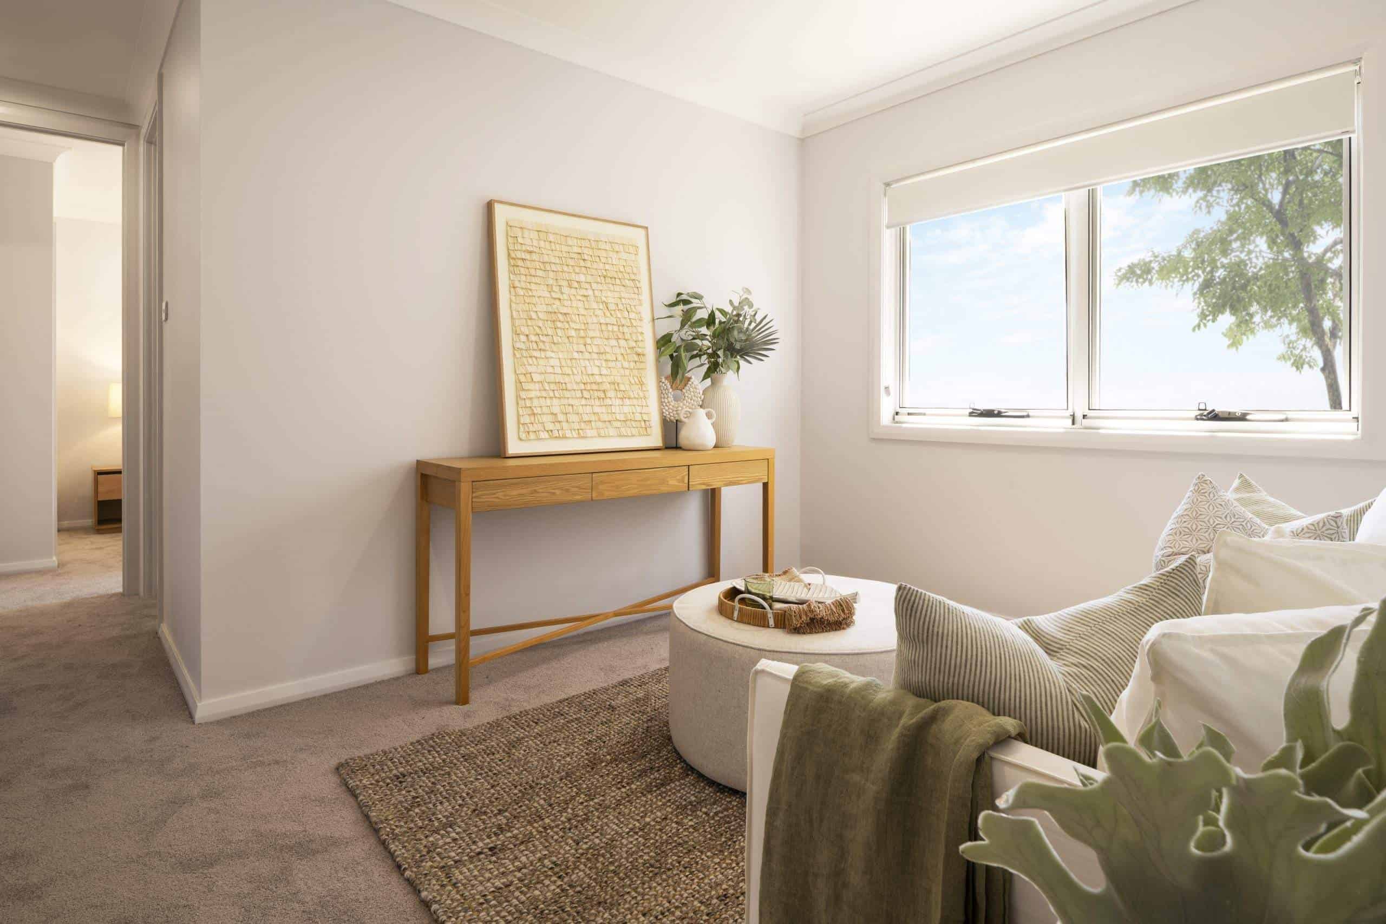
With five bedrooms and multiple areas for living and entertaining, the floorplan has been designed to give families room to come together while still providing separate spaces to relax, unwind and enjoy everyday life.
PROPERTY KEY FEATURES
Stockport I double-storey home
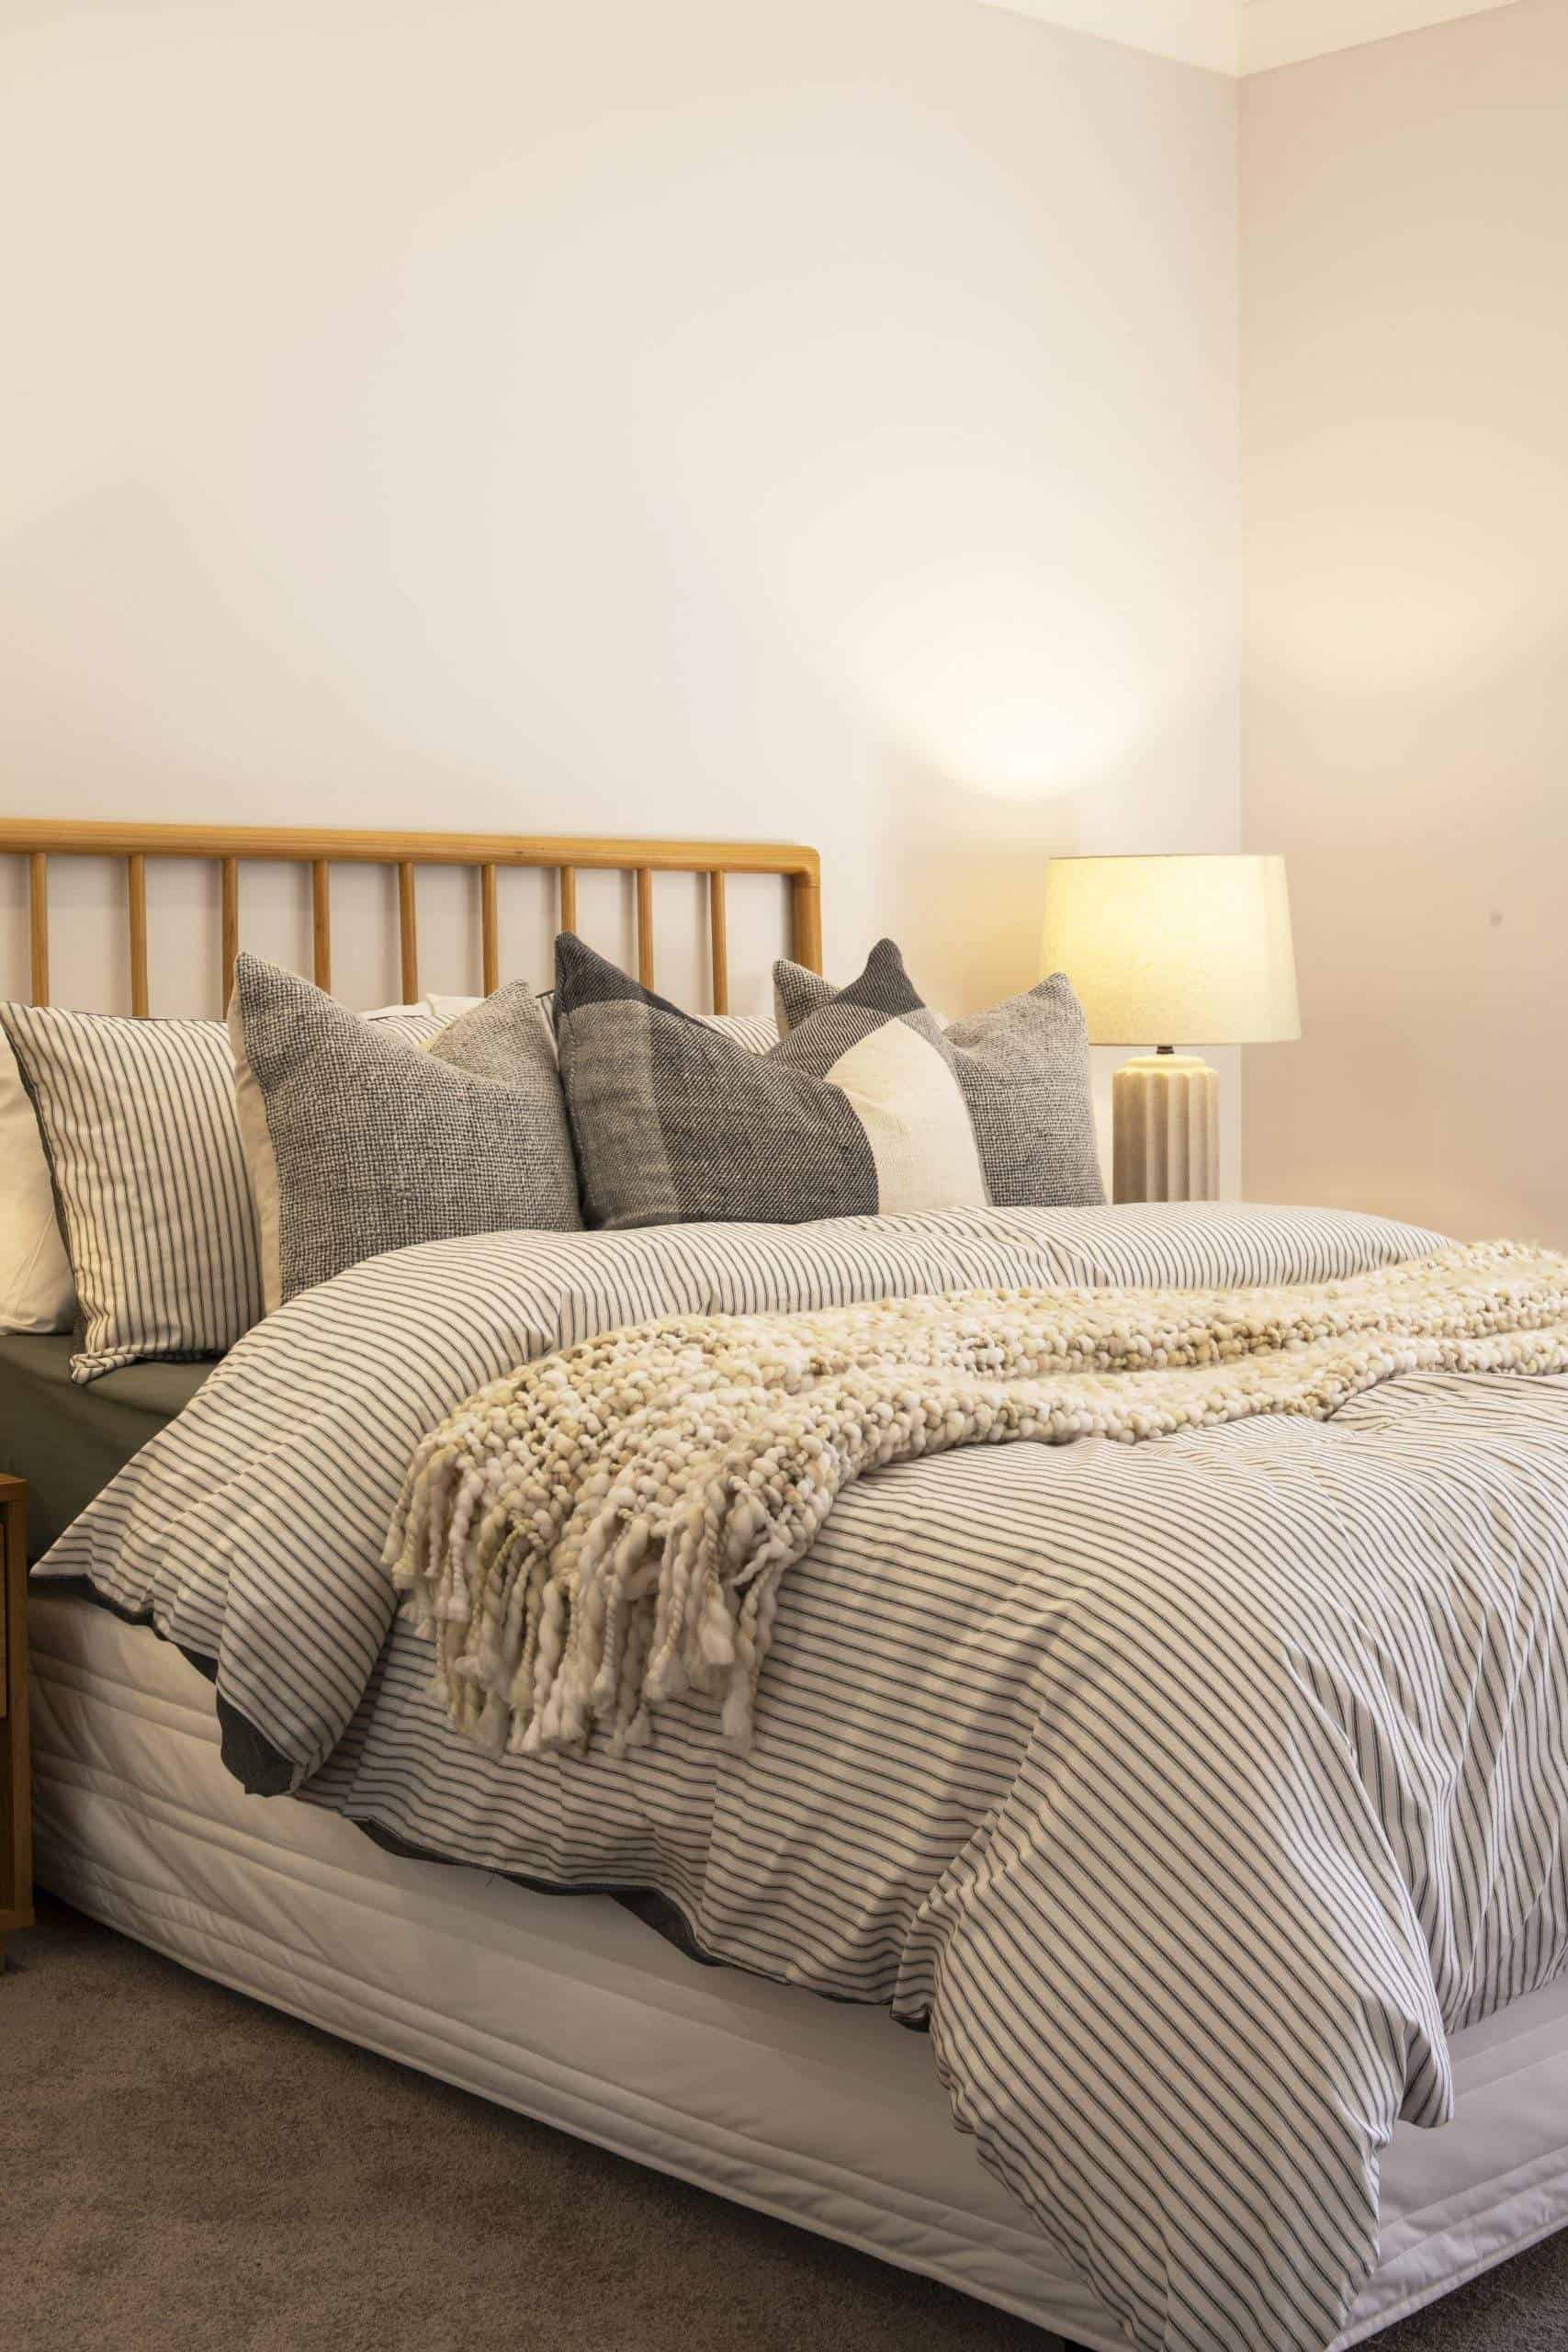
️ 5 bedrooms, including guest accommodation
Double garage
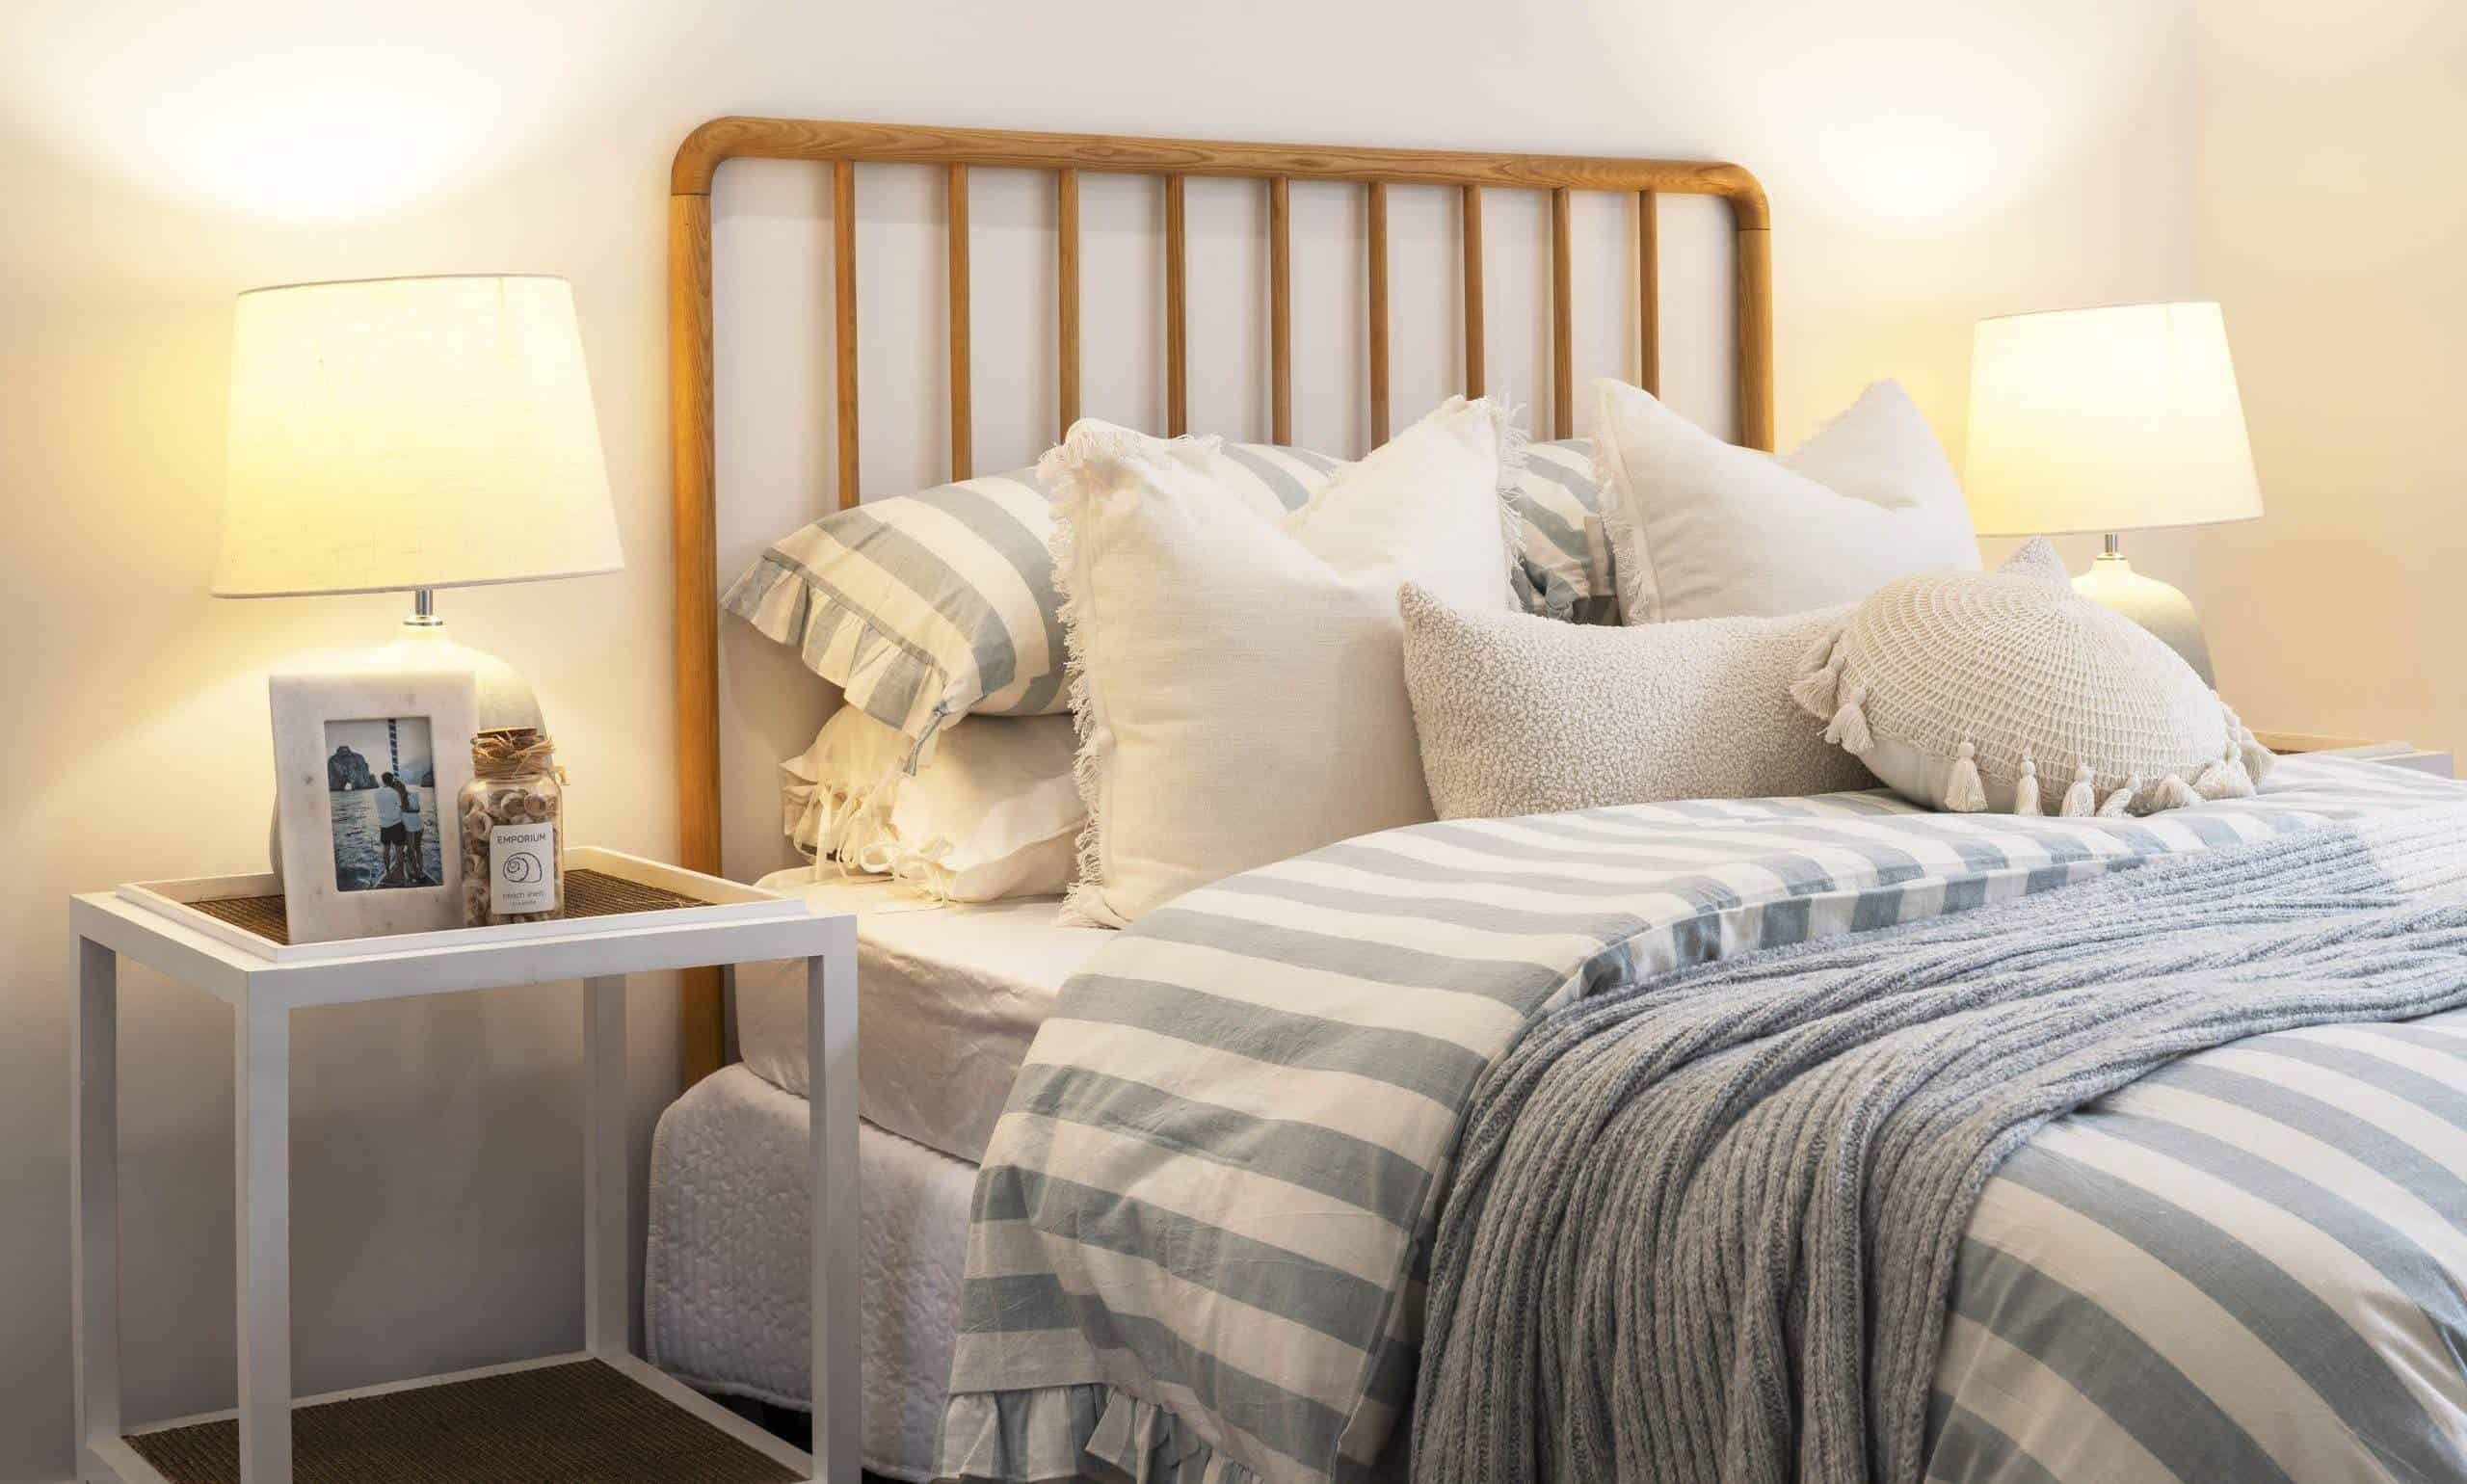
Master suite with walk-in robe
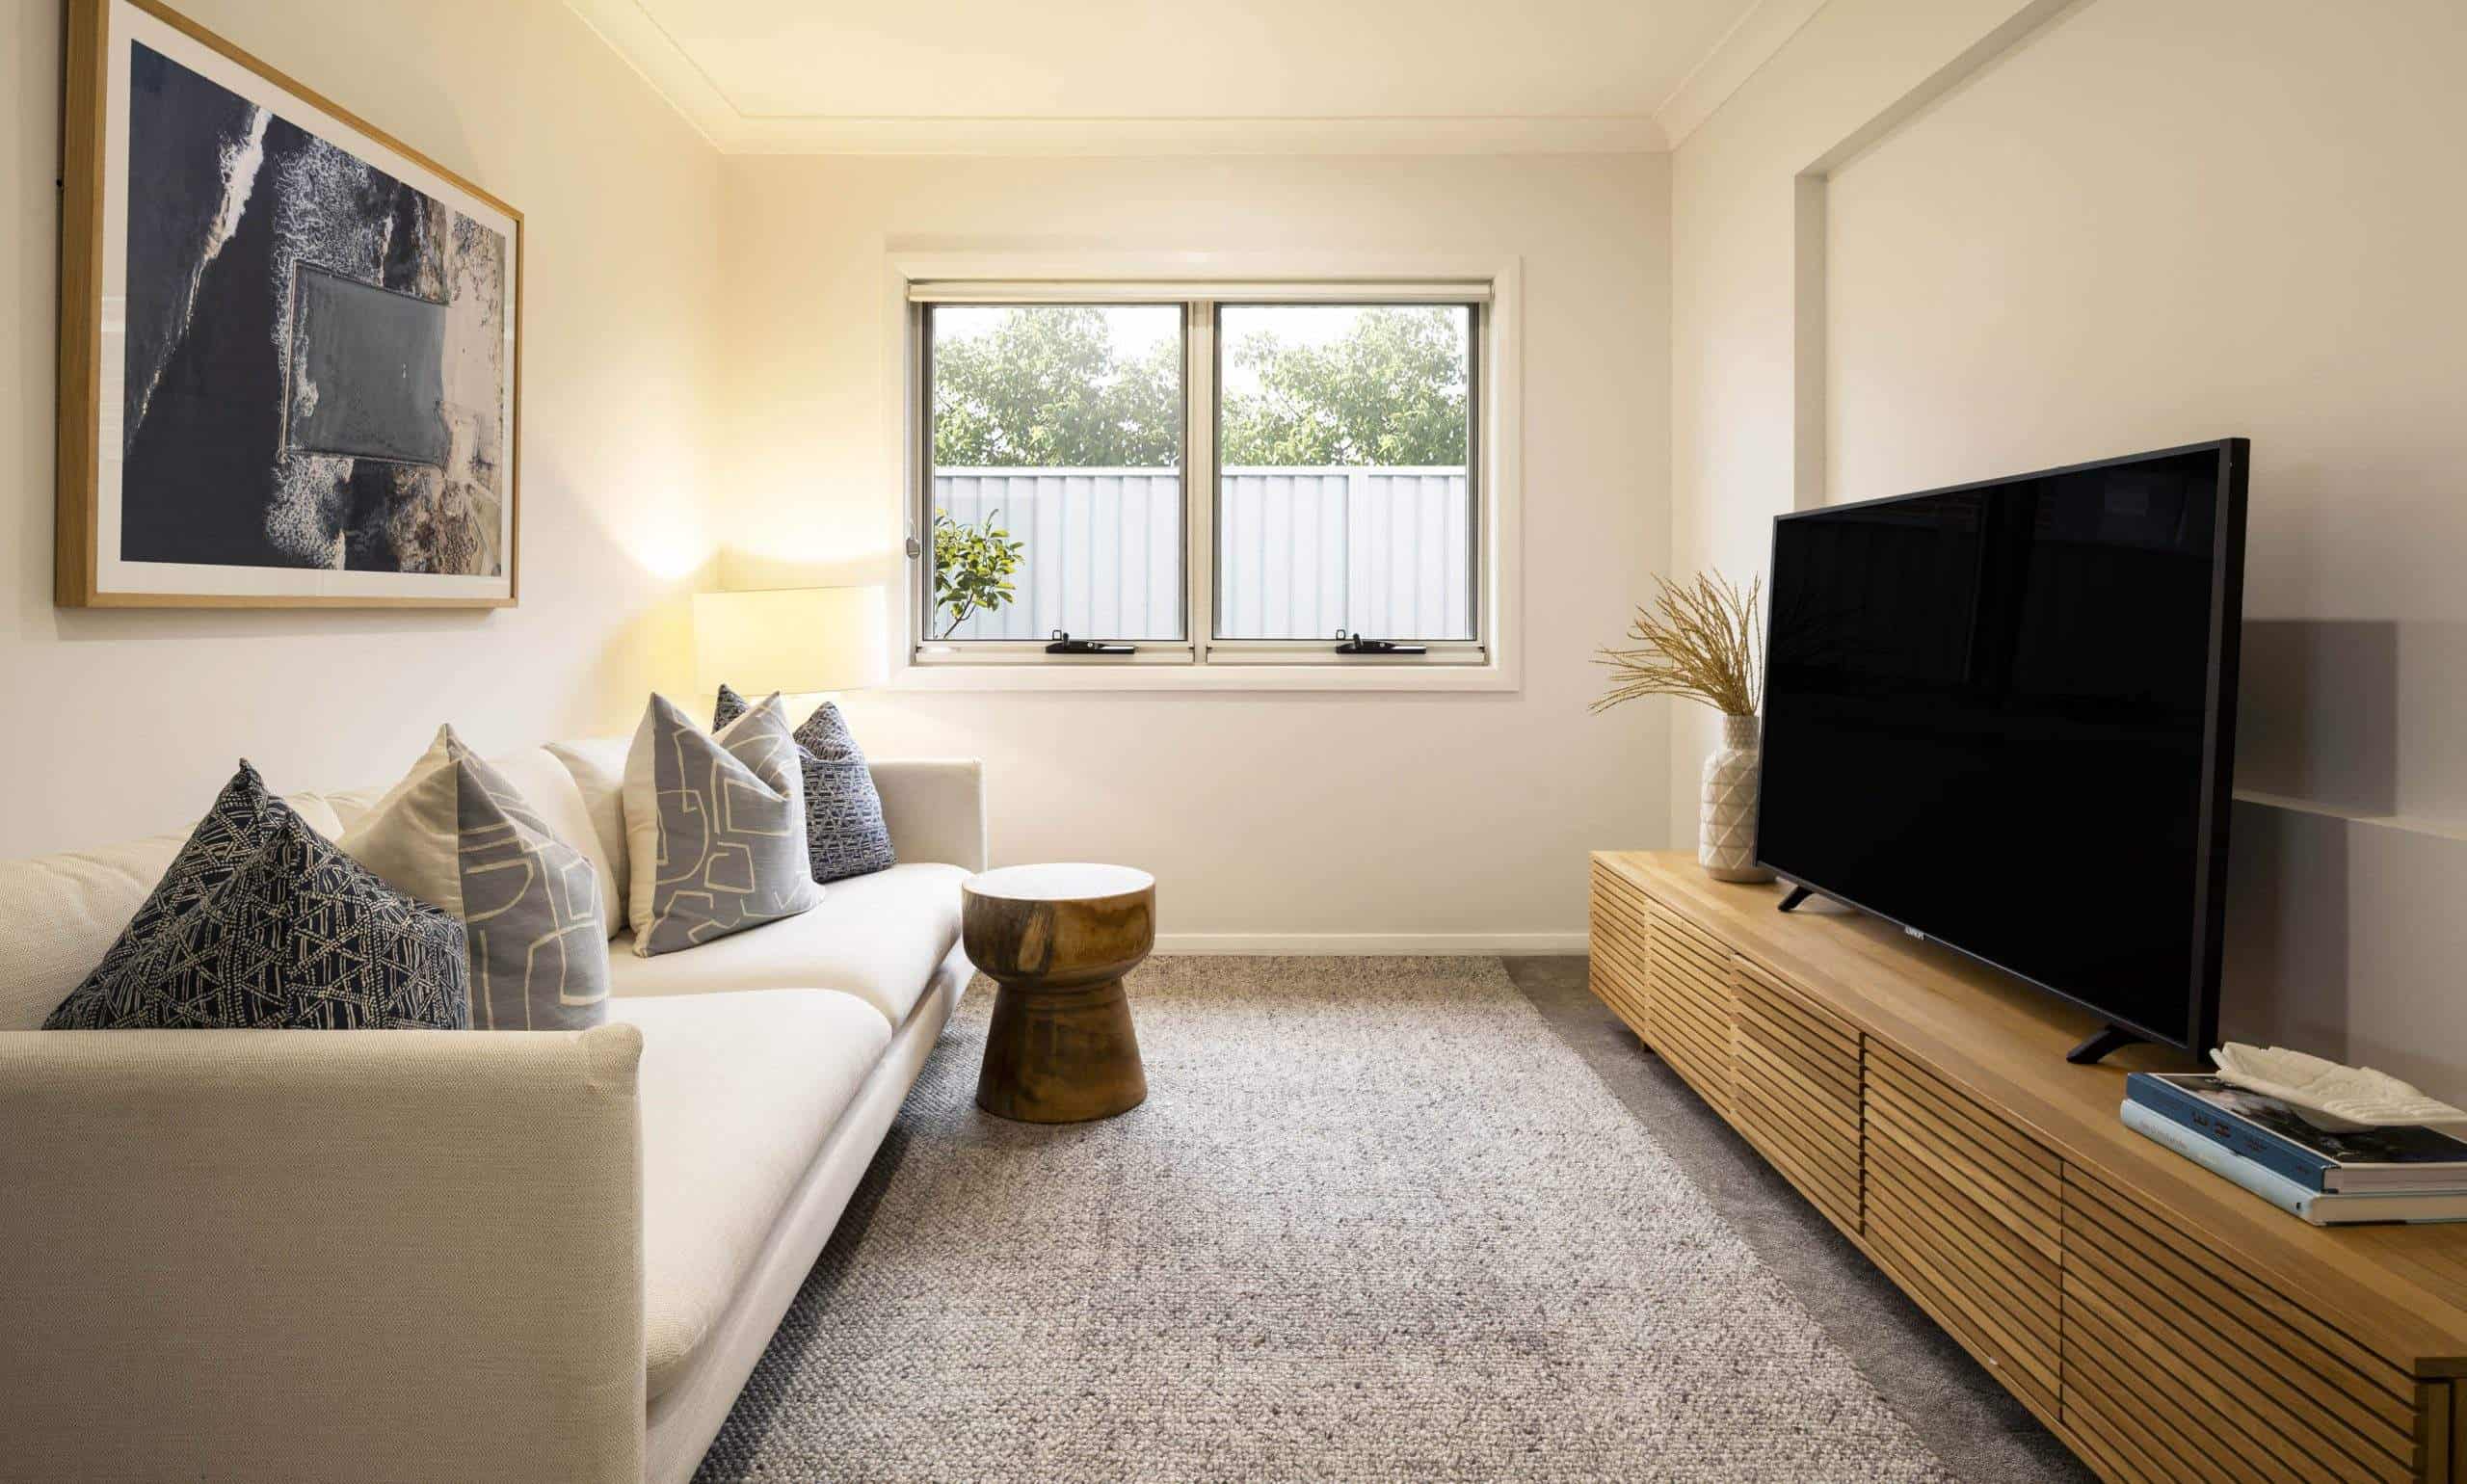
Dedicated home theatre
Separate children’s activity area
️ Generous open-plan family and living space
️ Spacious dining area adjoining the kitchen
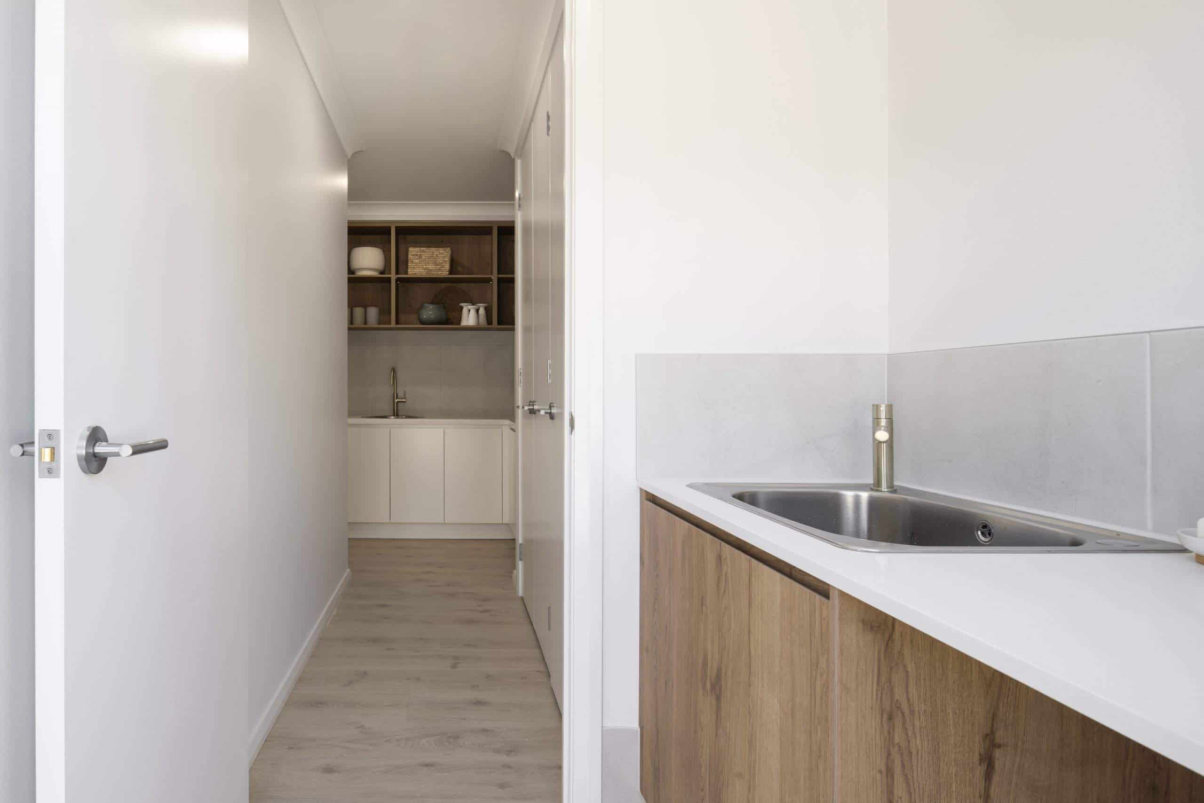
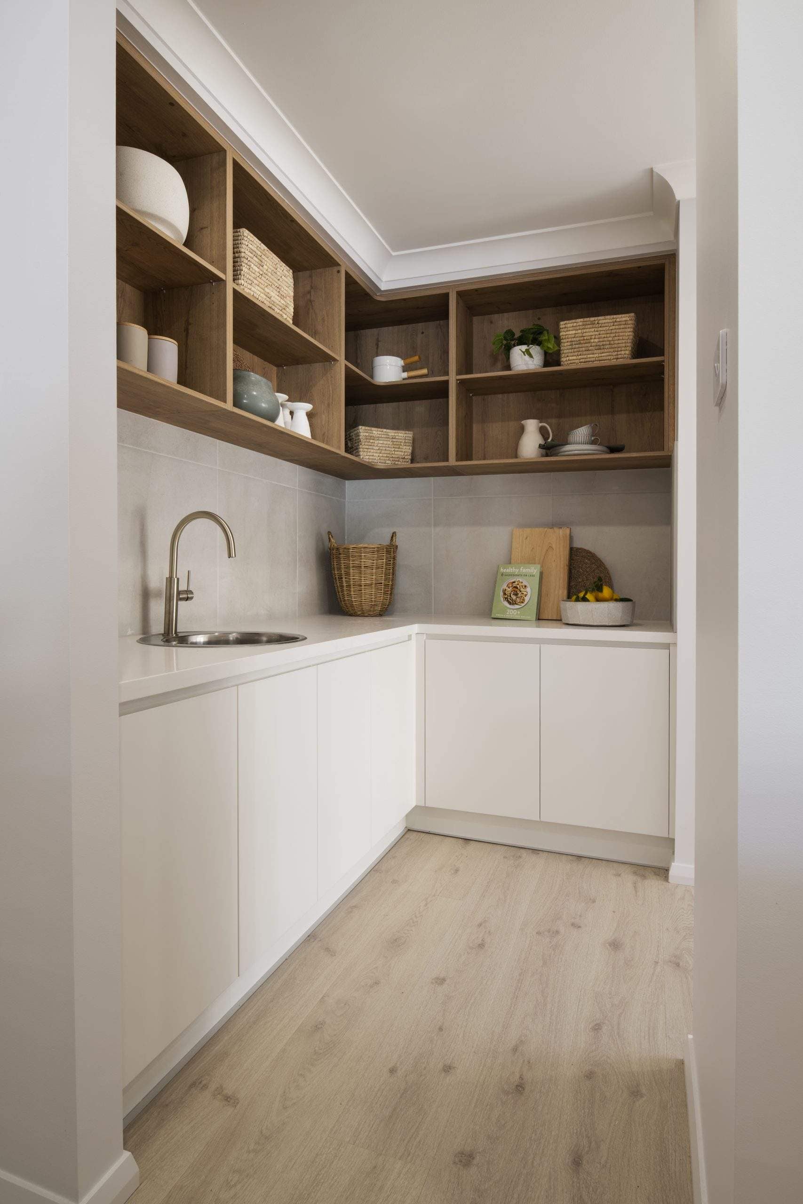
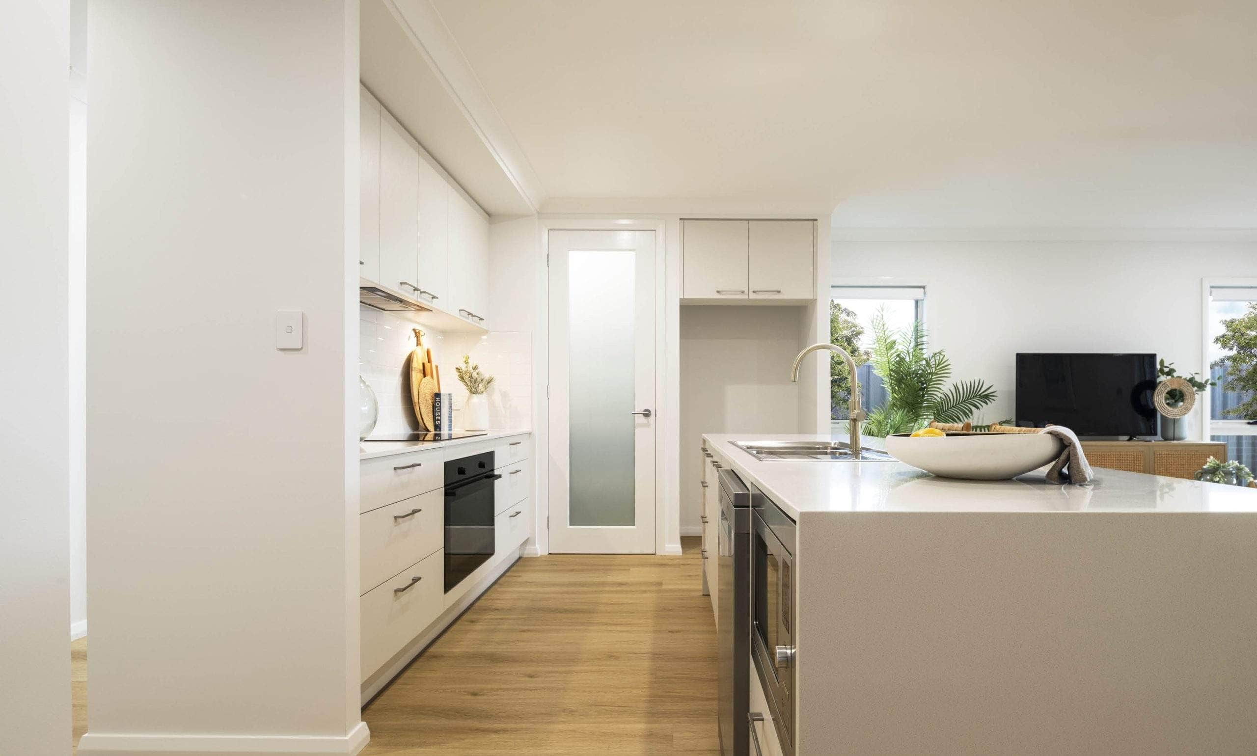
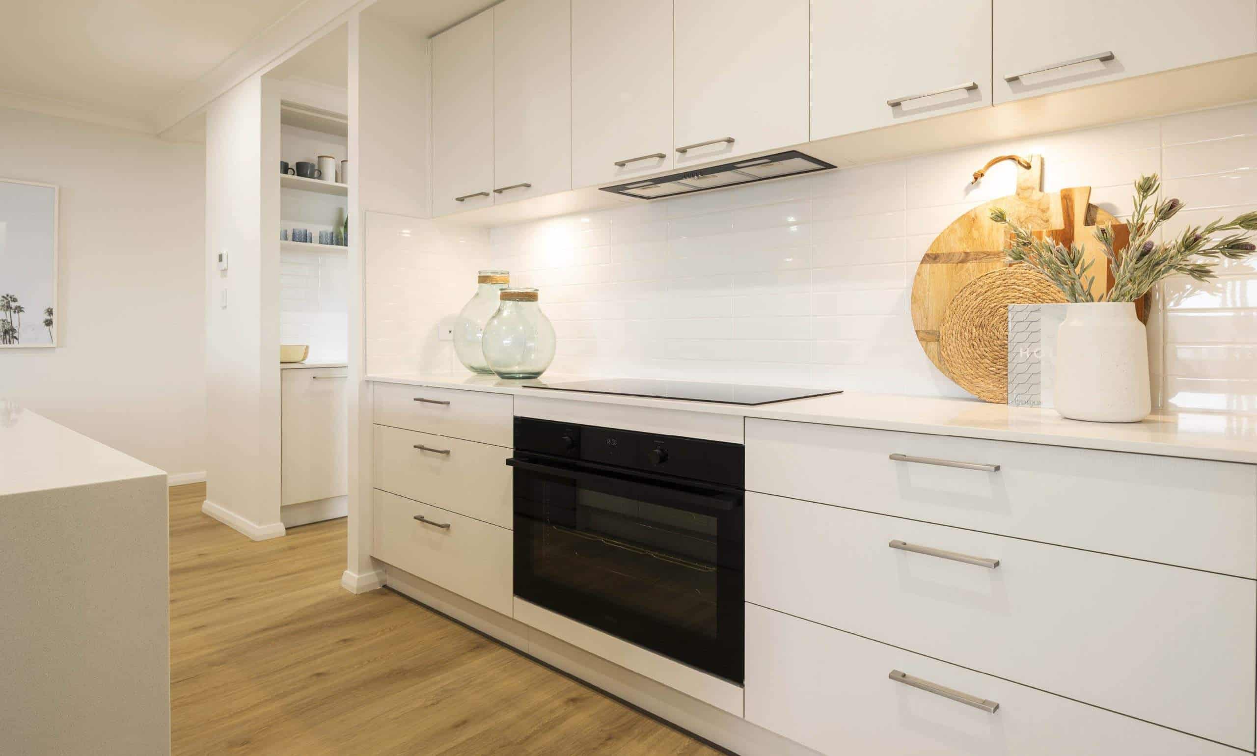
Well-appointed kitchen with butler’s pantry
Alfresco Grande for outdoor entertaining
❄️ Reverse-cycle ducted air conditioning
Security alarm system
Downlights throughout
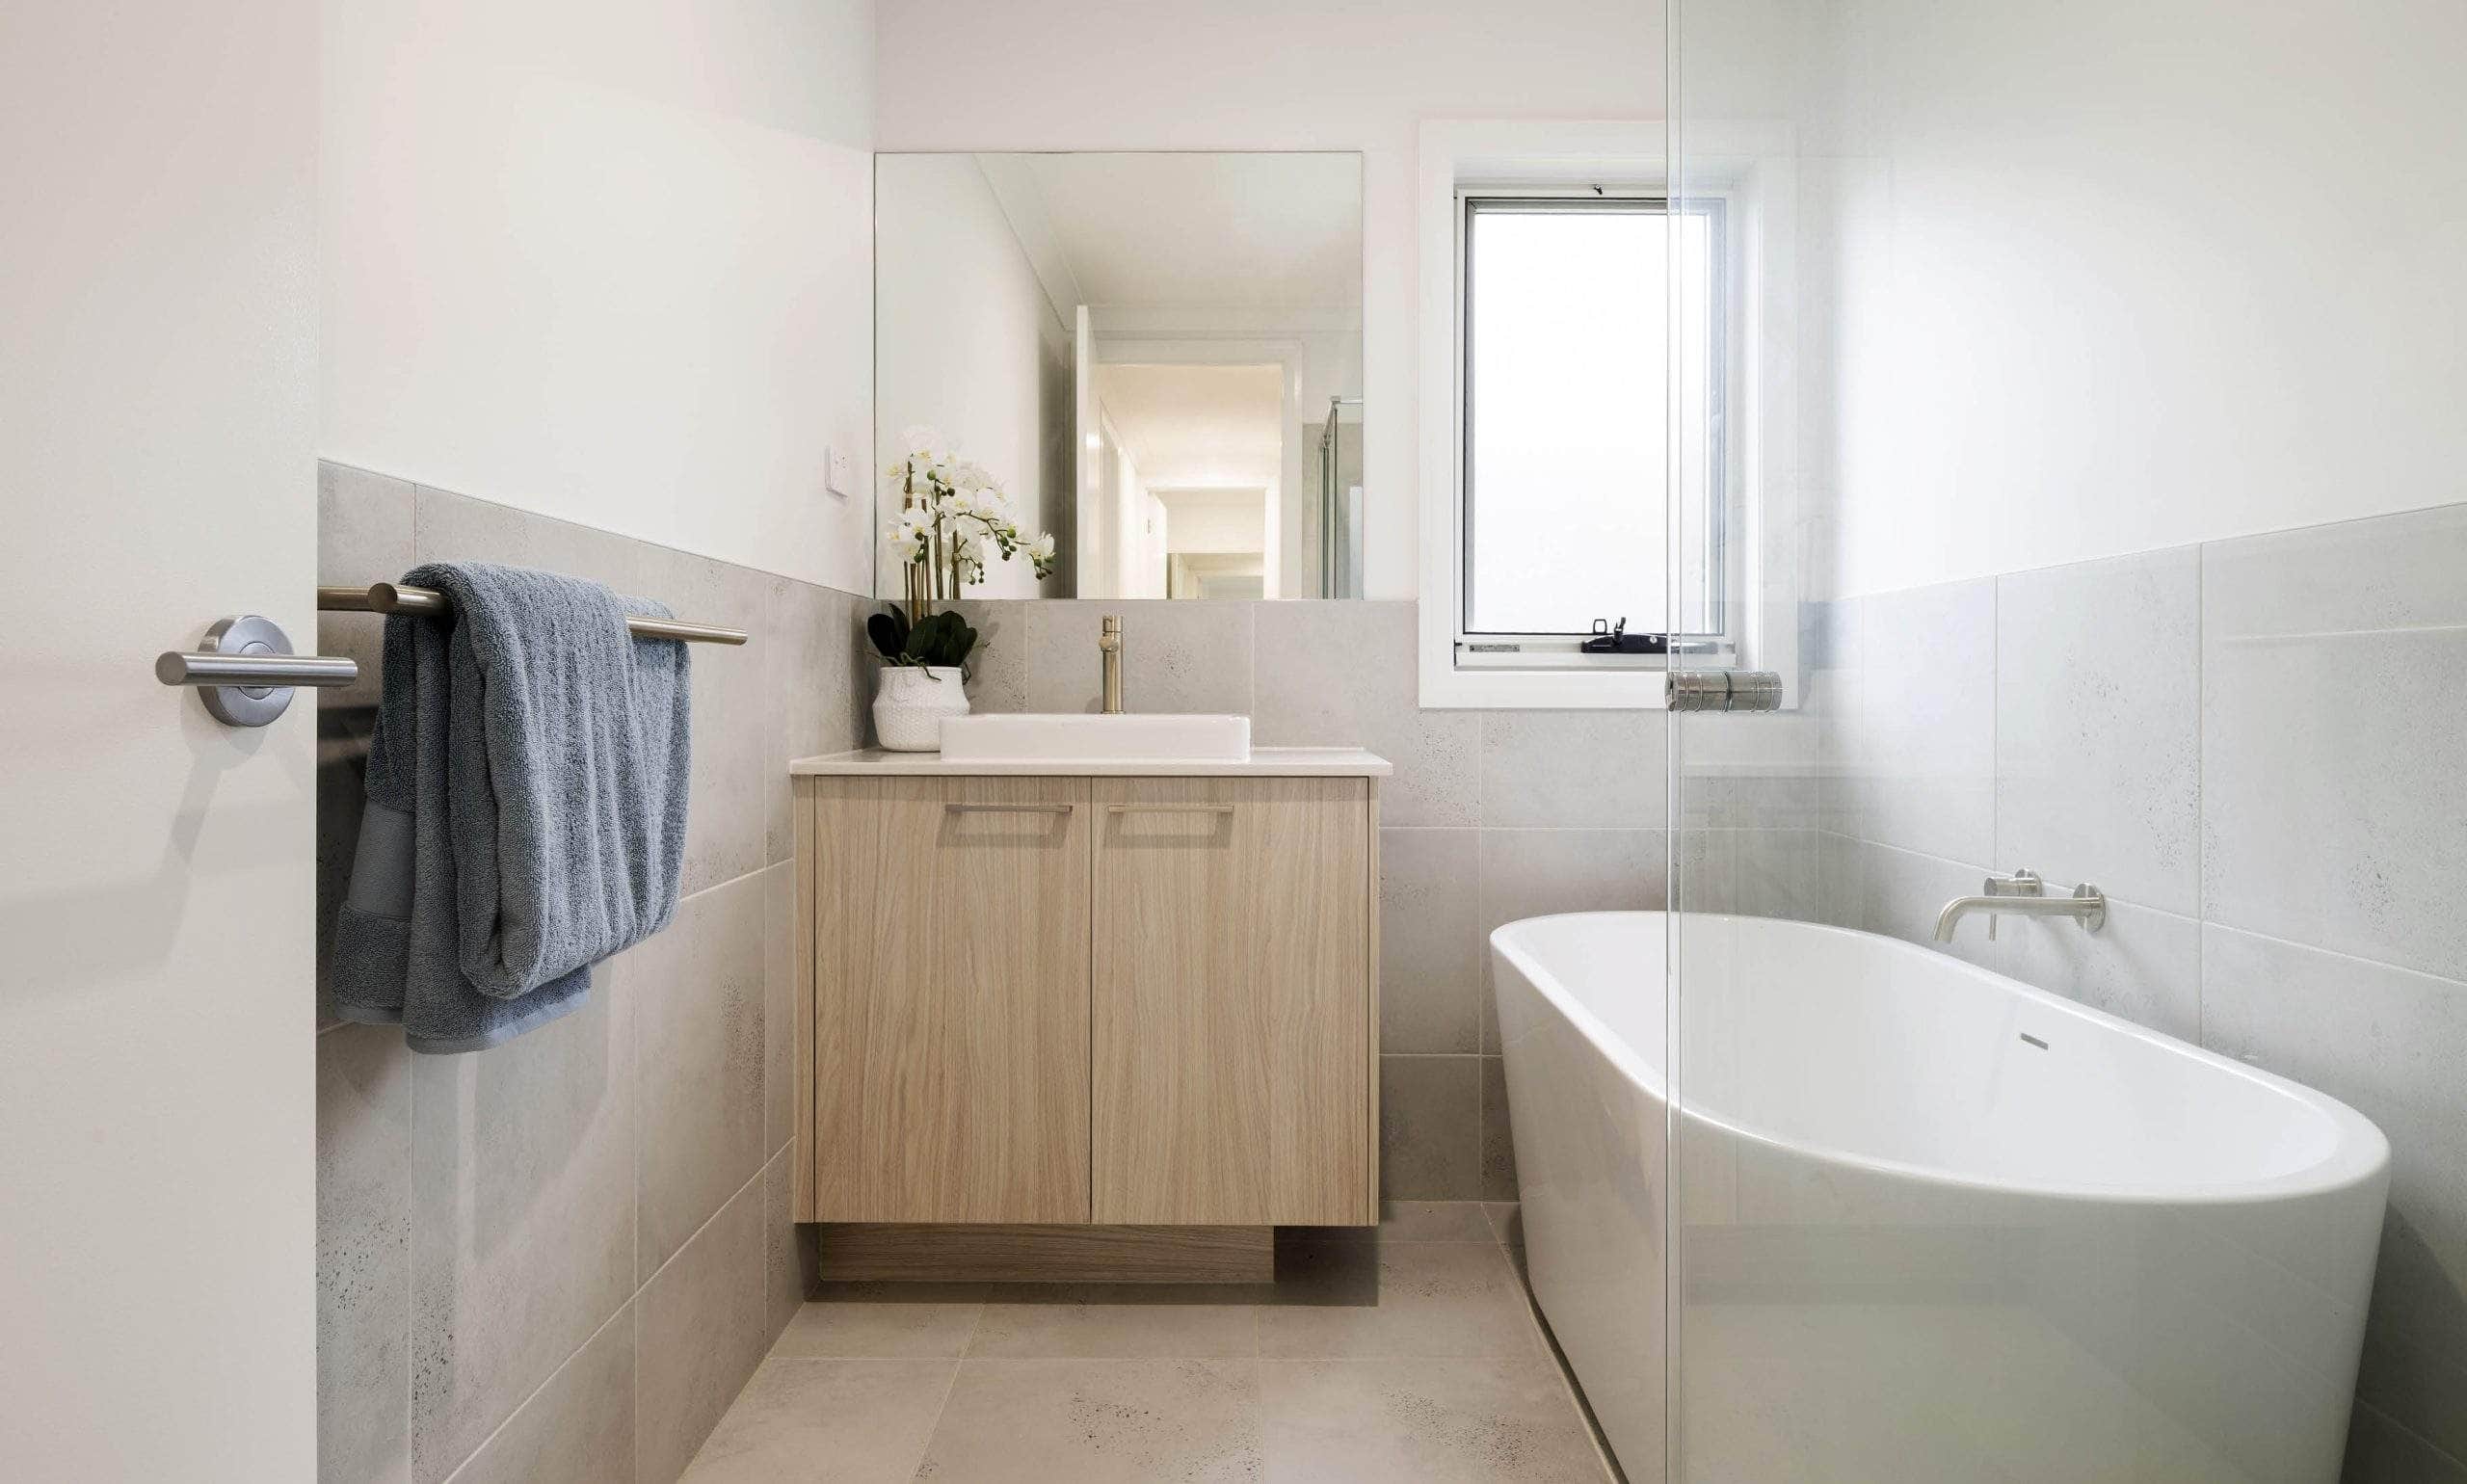
✨ Stone benchtops throughout, excluding laundry
Premium stainless-steel appliances
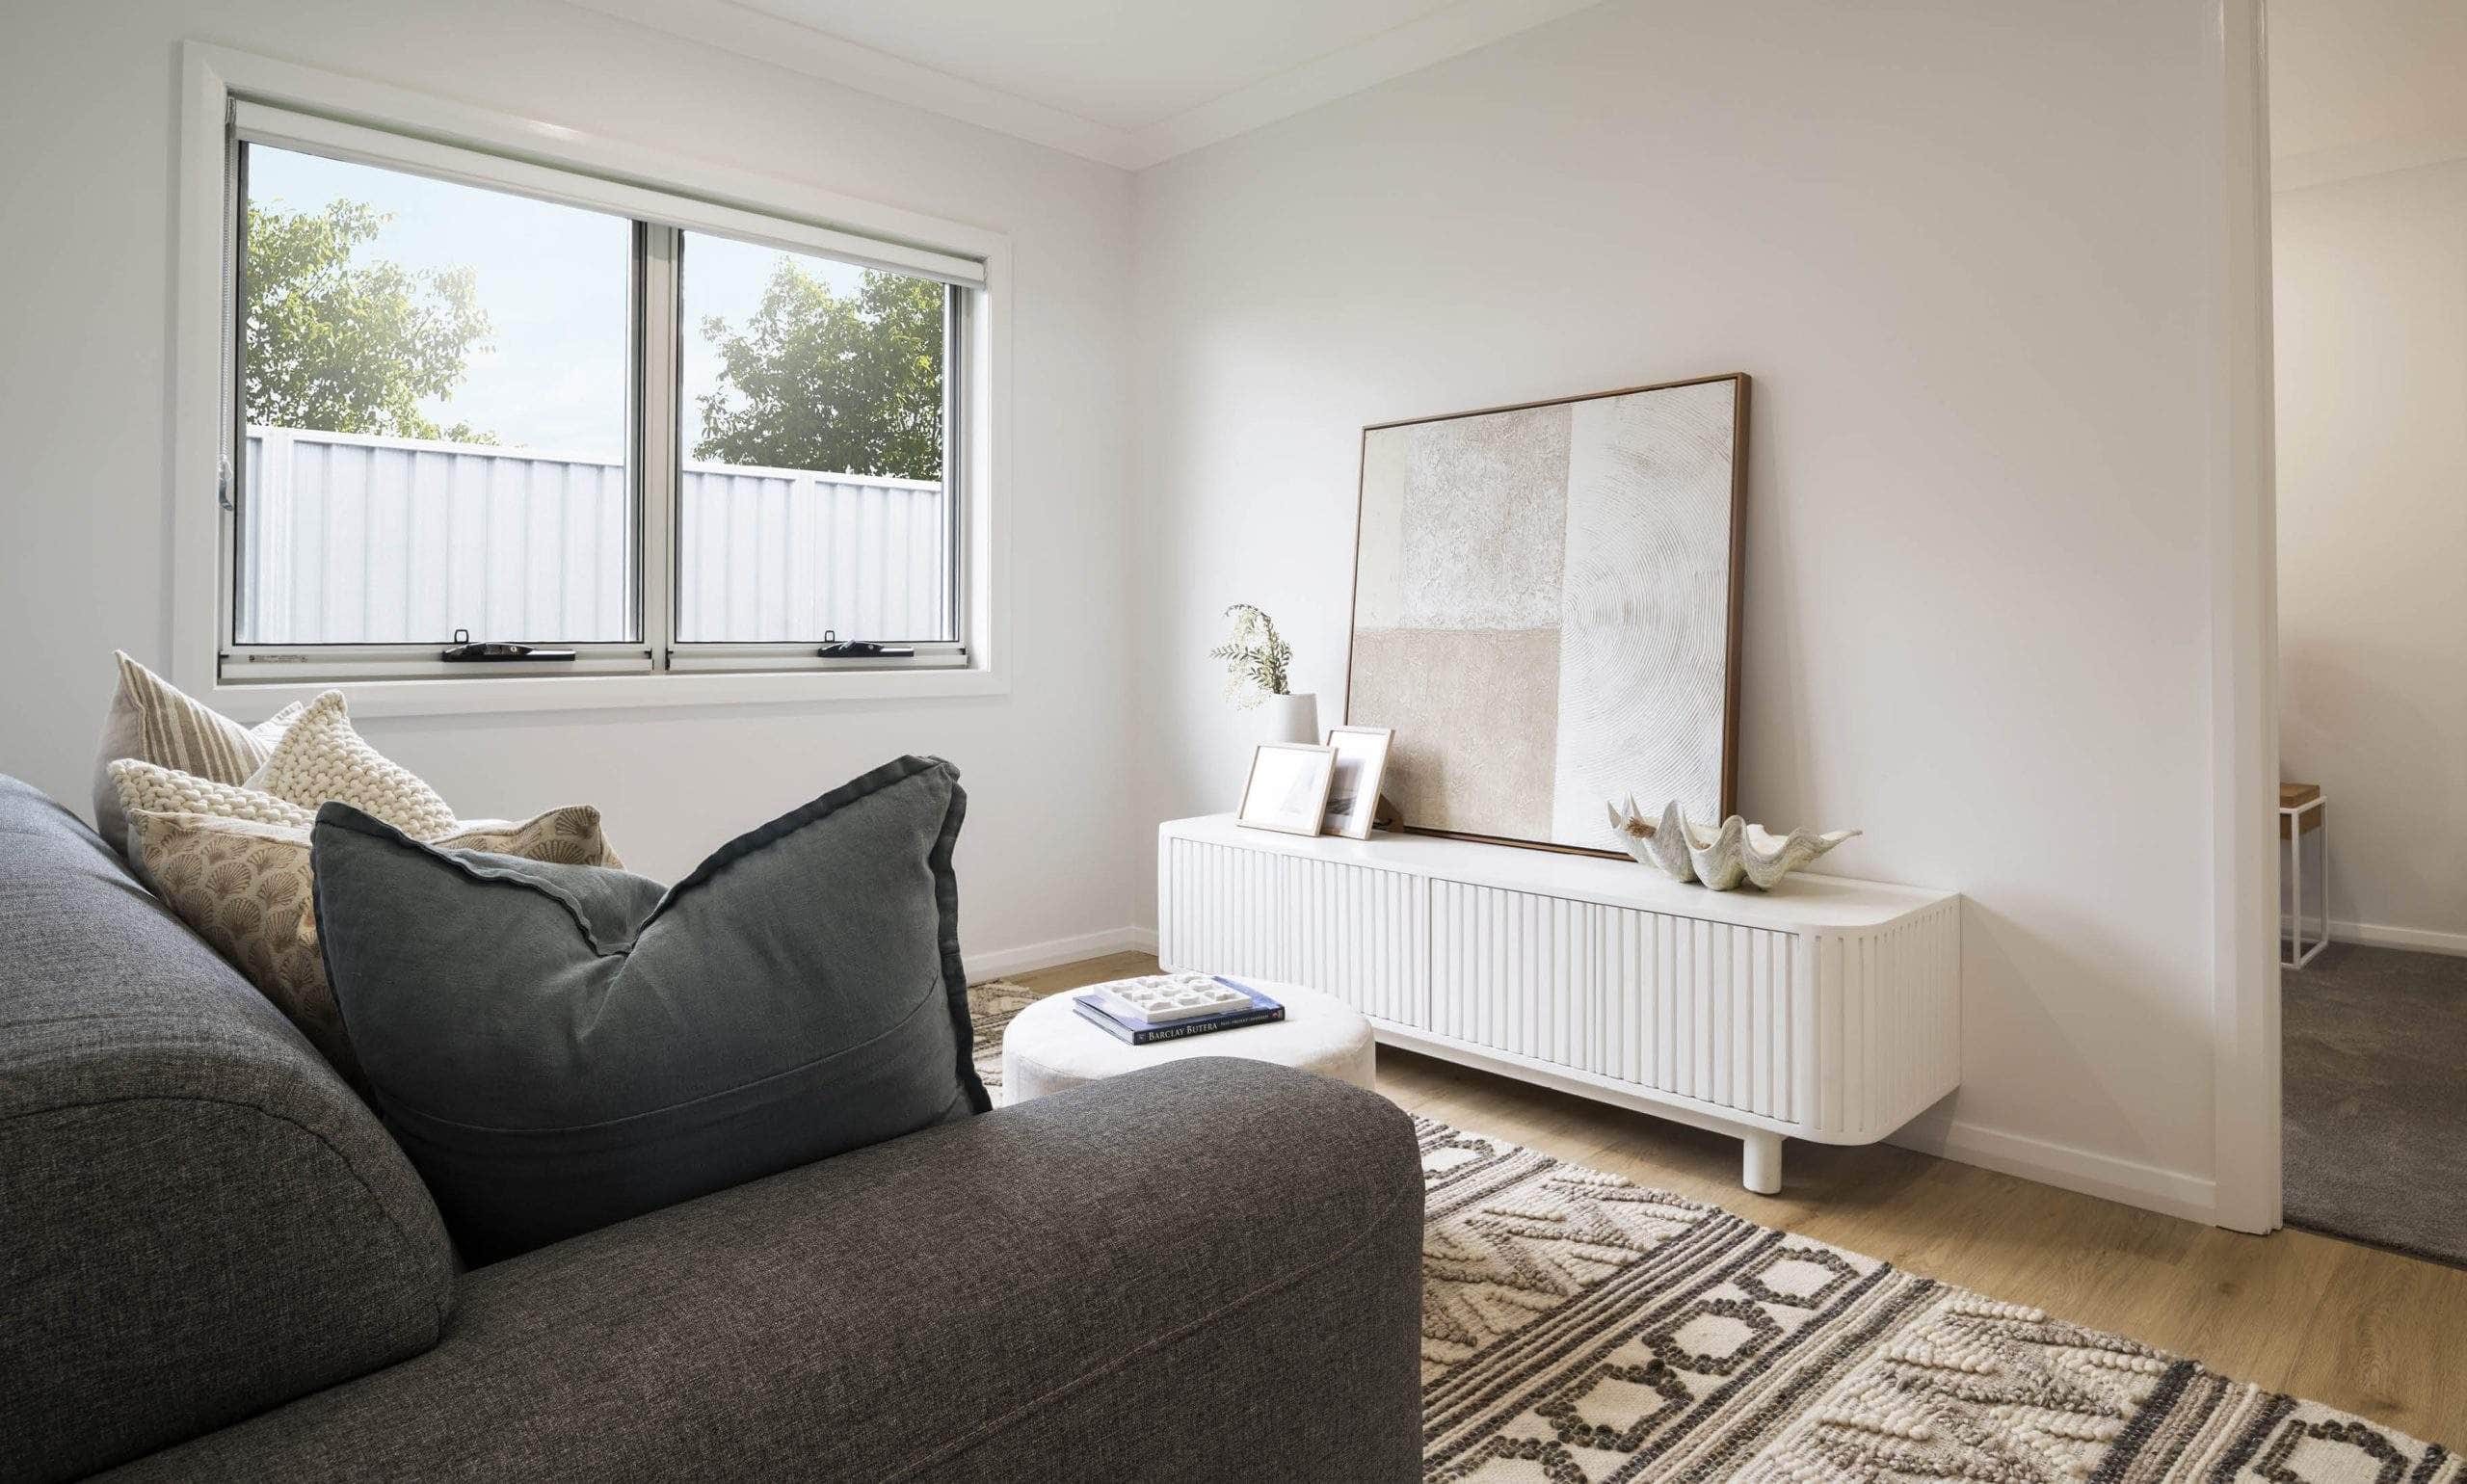
Timber laminate flooring to main areas with carpet to applicable remaining areas
️ TRUECORE® steel frame and truss system
Front and rear turf landscaping
Fencing, driveway and letterbox included
APPROX. KEY LOCATIONS
Positioned within The Gables, with convenient access to education, recreation, shopping and transport:
Approx. 1.6km to Santa Sophia College
Approx. 2.0km to Wheelie Park
Approx. 3.0km to Slidey Park
Approx. 3.5km to Oakville Public School
Approx. 5.1km to Windsor Road
Approx. 5.5km to Box Hill City Centre
Approx. 7.9km to Vineyard Train Station
Approx. 7.9km to Scheyville National Park
Approx. 8.7km to Family Medical Centre
A HOME DESIGNED AROUND FAMILY LIFE
Whether gathering around the open-plan living area, enjoying movie nights in the home theatre or entertaining outdoors under the alfresco, this home provides a versatile setting for every stage of family life.
Contact Lily White Real Estate today for the complete floorplan, inclusions and further information about this impressive opportunity within The Gables.
Sanjib Parajuli
0447 784 916
✉️ sanjib@lilywhiterealestate.com.au
David Limbu
0407 084 450
✉️ david@lilywhiterealestate.com.au
DISCLAIMER: Information has been provided by the vendor, builder, developer and/or third parties and is believed to be reliable but is not guaranteed by Lily White Real Estate. Purchasers should conduct their own enquiries and due diligence.
Prices, dimensions, distances, inclusions and specifications are approximate and subject to change, approvals, availability and contract terms. Images, plans, renders, landscaping and furnishings are indicative only and may show items not included. Refer to the contract and final inclusions schedule for full details.
Deposit arrangements and package pricing are subject to builder terms and contract conditions. Purchasers should independently verify locations, travel routes, school catchments and amenities, and obtain appropriate professional advice before entering into a contract.