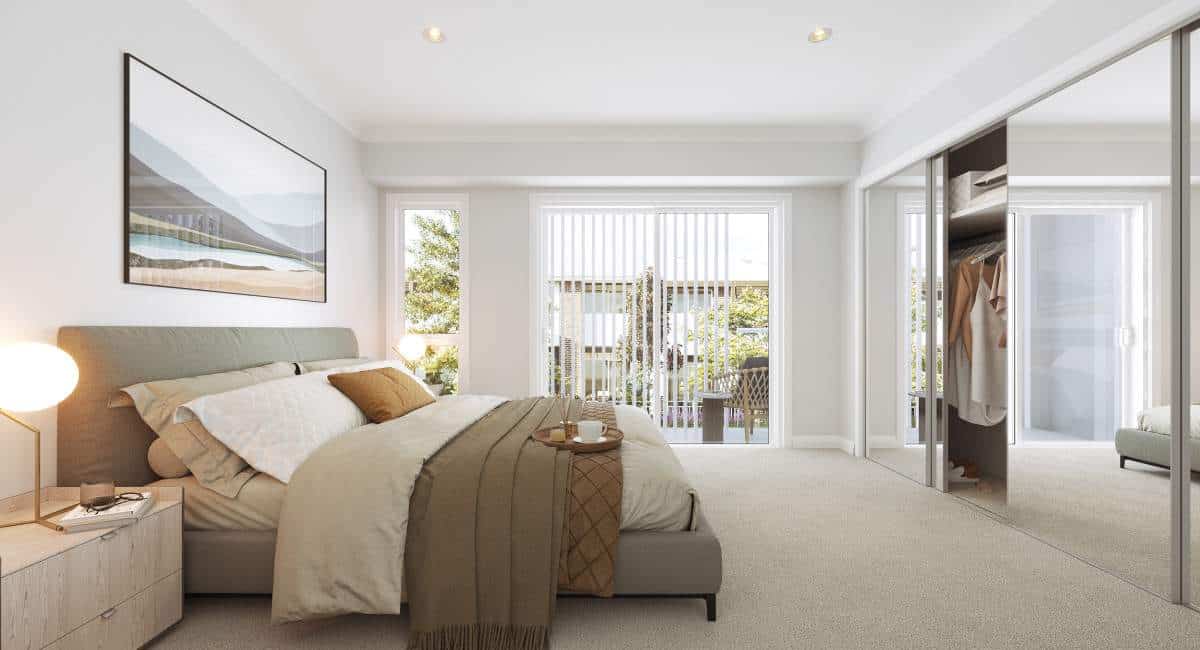
ARCHITECTURAL BANKSIA RESIDENCE
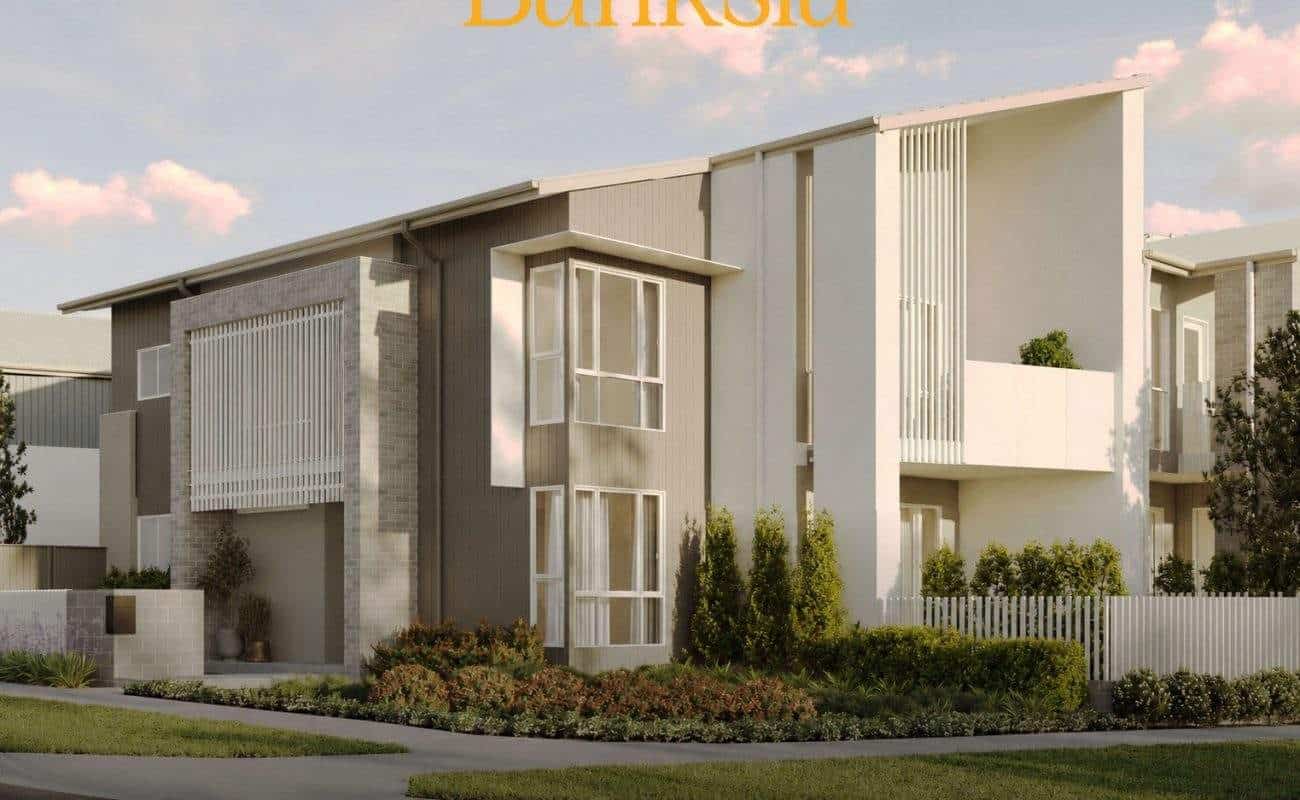
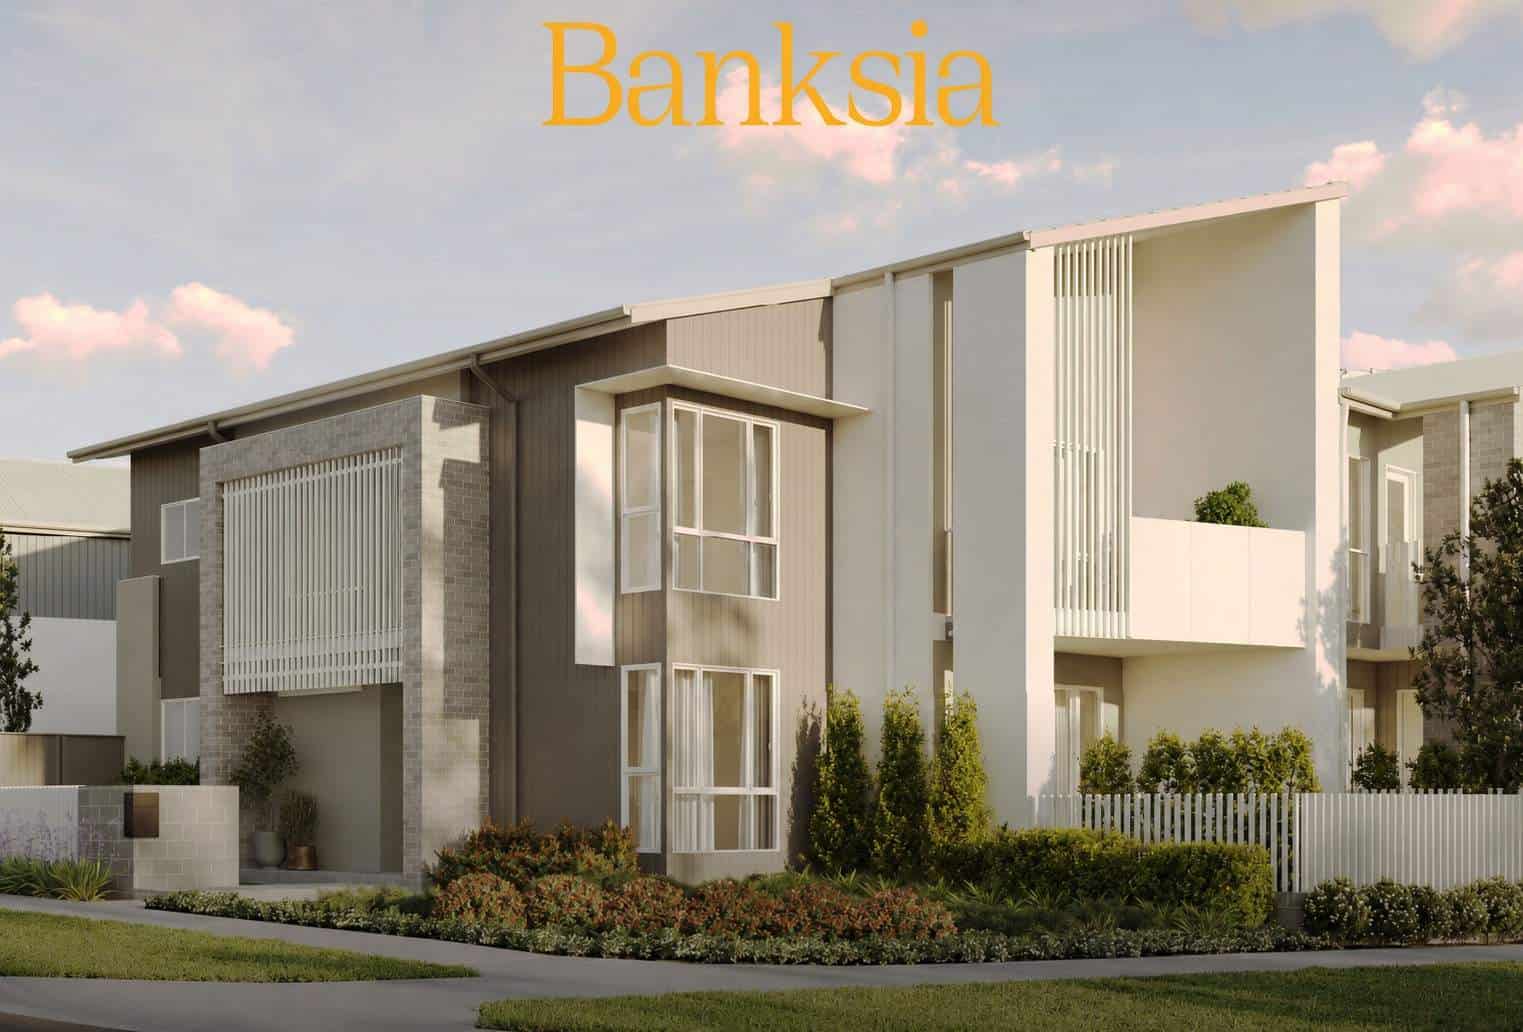
Contemporary design meets everyday practicality in this striking Banksia residence, created for buyers who value space, flexibility and modern comfort.
Offering approximately 251m² of total built area, the home unfolds across two thoughtfully designed levels with generous living zones, flexible work-from-home spaces, outdoor entertaining and quality finishes throughout.
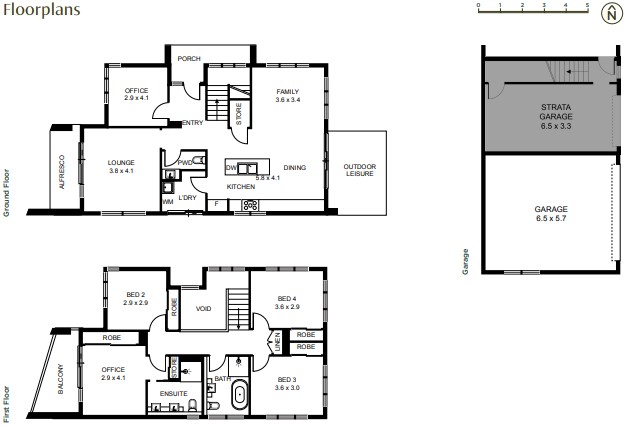
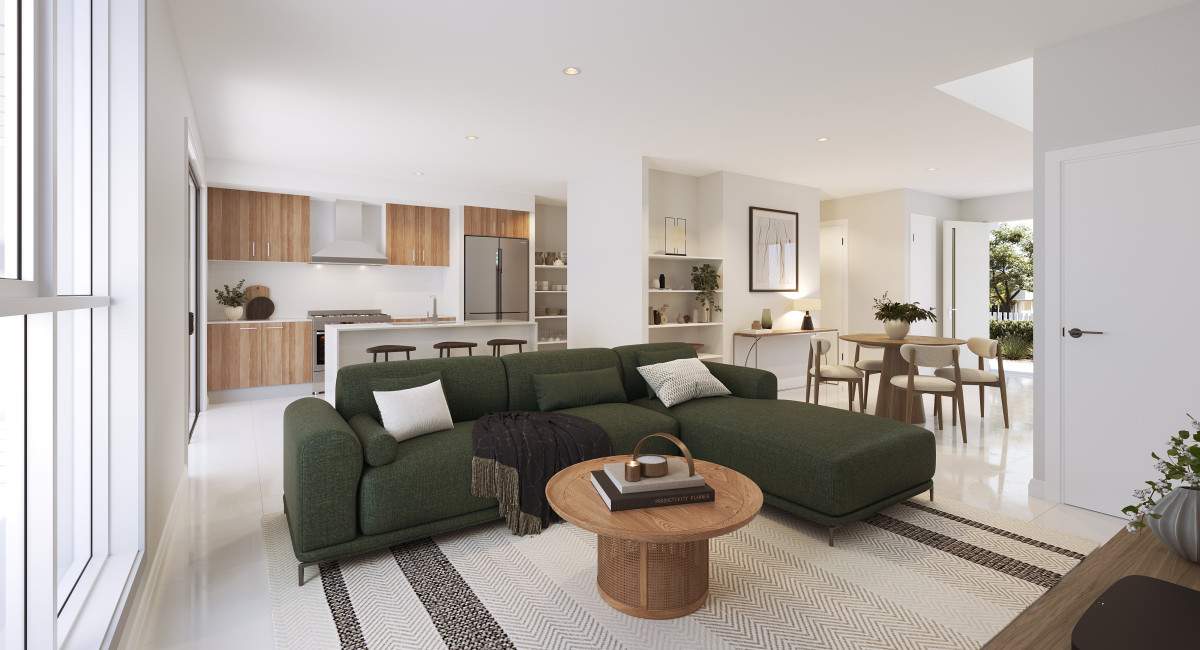
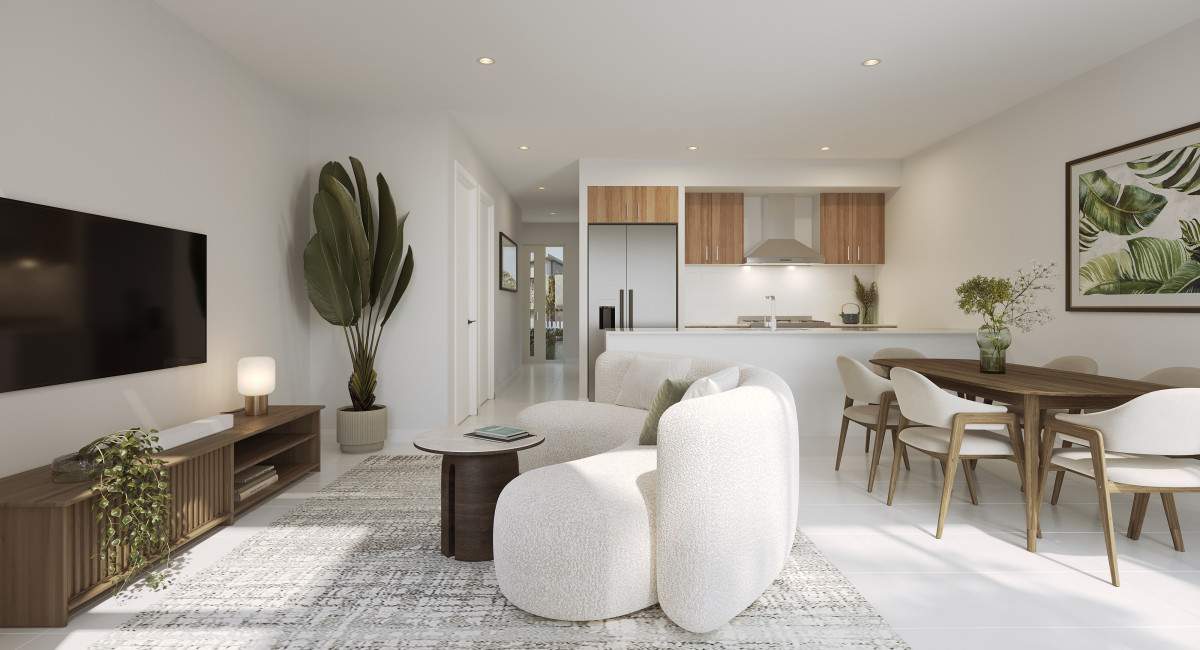
The ground floor is designed around family connection, featuring a separate lounge, family and dining areas together with a dedicated office. The kitchen forms the heart of the home and connects naturally with the living spaces, alfresco and outdoor leisure area creating an inviting environment for both everyday living and entertaining.
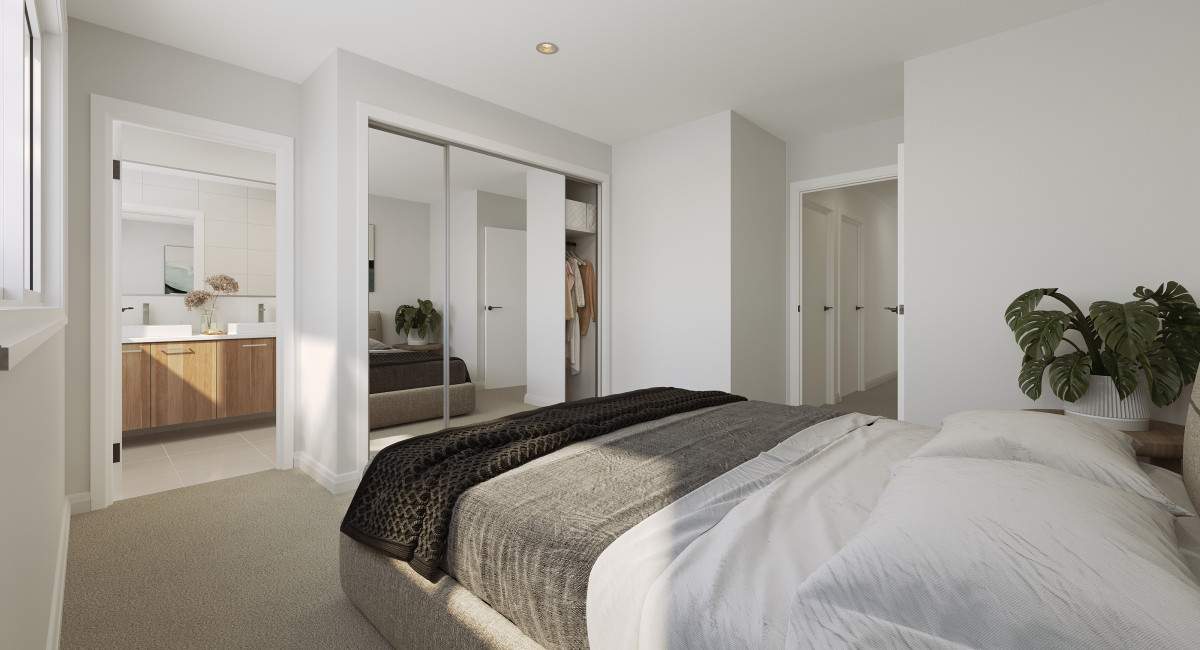
Upstairs provides the home’s private accommodation, together with additional flexible space, bathroom and ensuite facilities and a balcony. Combined with the generous double garage, internal laundry and practical storage, the design delivers an impressive balance of style and functionality.
✨ KEY PROPERTY FEATURES
️ 4-bedroom configuration as identified in the supplied brochure
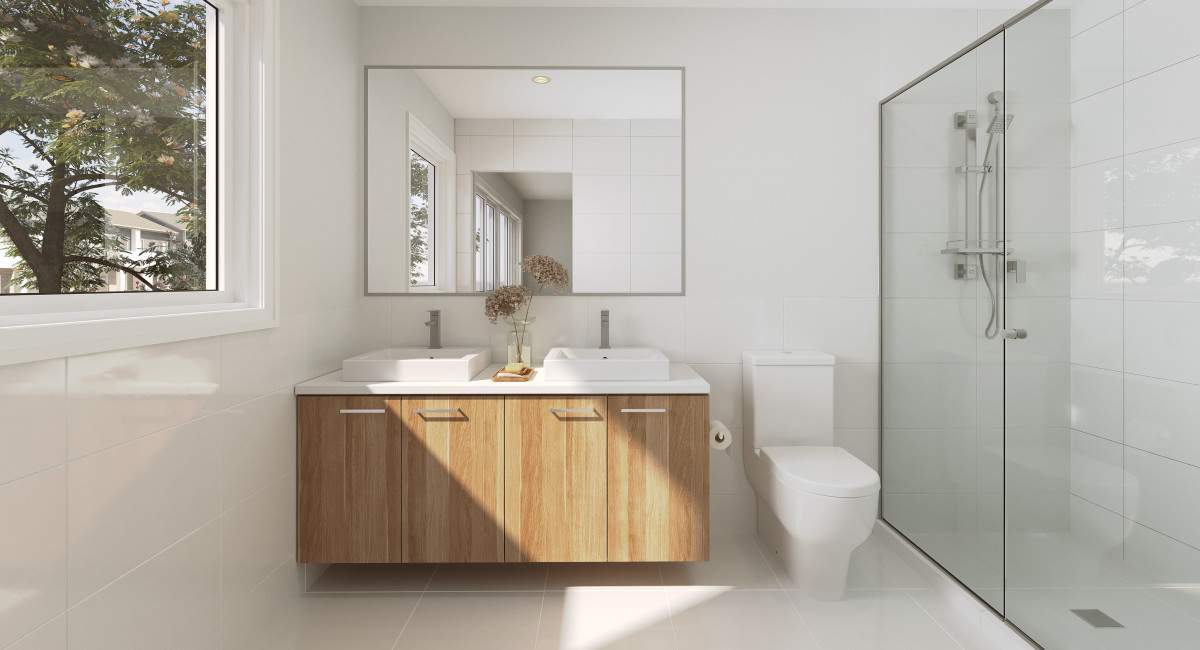
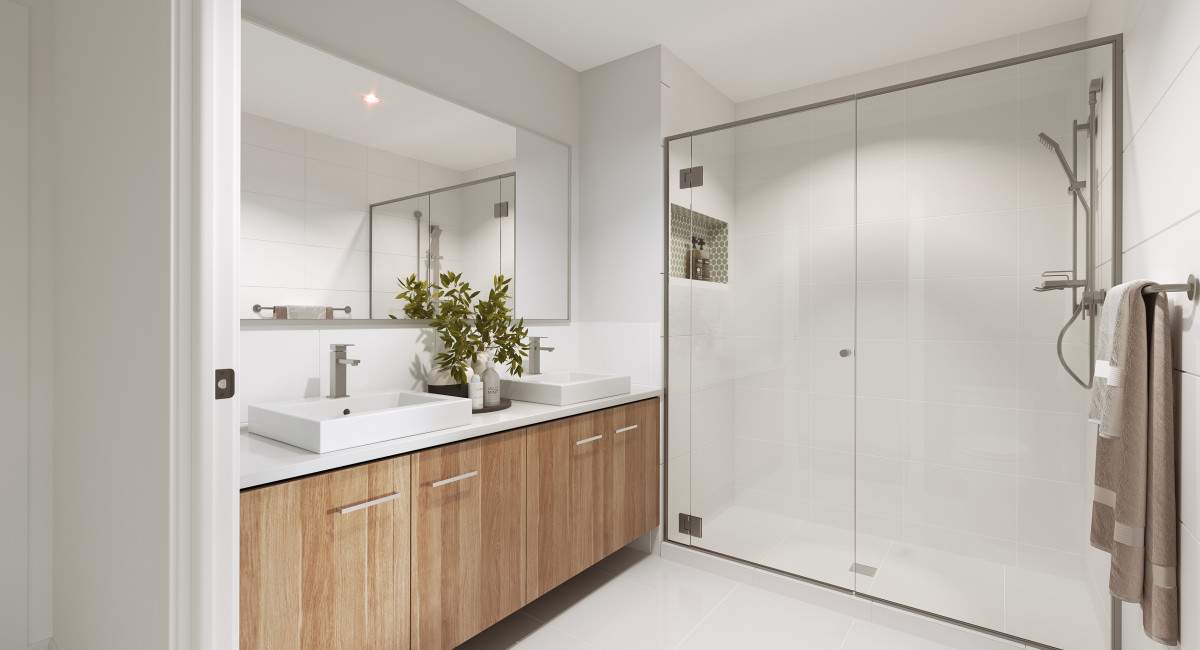
2 bathrooms, including ensuite
Additional ground-floor powder room
Double garage
Approx. 251m² total built area
️ Separate lounge and family living areas
️ Dedicated dining zone
Ground-floor home office
Additional flexible office space upstairs
Contemporary kitchen positioned at the heart of the living zone
Alfresco entertaining area
☀️ Additional outdoor leisure space
️ Upper-level balcony
Internal laundry
Built-in storage and linen areas
Modern two-storey architectural design
⭐ QUALITY INCLUSIONS
✨ 20mm Caesarstone kitchen benchtop with waterfall end
Decorative tiled kitchen splashback
900mm stainless-steel programmable freestanding cooker
️ 900mm canopy rangehood
❄️ Ducted reverse-cycle air conditioning
Semi-frameless shower screens to all showers
Approx. 2740mm ceilings to the ground floor
Approx. 2440mm ceilings to the first floor
2340mm high stacker door in lieu of 2100mm
Taubmans three-coat paint system to walls
Hybrid timber flooring to the entry, foyer, kitchen, dining and specified leisure areas
Fully landscaped
APPROX. LOCATION & LIFESTYLE
Enjoy the convenience of living within the vibrant Oran Park community, where recreation, dining, shopping and outdoor spaces form part of the surrounding lifestyle.
Walking paths within the community leading toward Ron’s Creek
Convenient access to Oran Park Splash Park
️ Oran Park Hotel offering nearby dining and entertainment
️ Access to the broader Oran Park Town Centre precinct
Walking connections and recreational spaces throughout the surrounding neighbourhood
️ Positioned within Oran Park’s established and continually developing master-planned community
DESIGNED FOR MODERN FAMILY LIFE
With generous living zones, flexible home-office spaces, outdoor entertaining and a strong selection of quality inclusions, this contemporary residence offers much more than just a place to live it provides a home designed to adapt as your family’s needs change.
Contact Lily White Real Estate today for further information, floor plans, inclusions and inspection arrangements.
Sanjib Parajuli
0447 784 916
✉️ sanjib@lilywhiterealestate.com.au
David Limbu
0407 084 450
✉️ david@lilywhiterealestate.com.au
DISCLAIMER: All information contained in this advertisement has been obtained from sources believed to be reliable, including information supplied by the developer, builder and/or other third parties; however, no representation or warranty is made as to its accuracy, completeness or currency. Areas, dimensions, measurements and sizes are approximate only and should not be relied upon as exact. Floor plans, site plans, photographs, renders and artist impressions are provided for illustrative purposes only and may depict furnishings, landscaping, finishes, fixtures or other features that are not included or may differ from the completed property. Inclusions, specifications, room configurations, built form and other property details may be subject to change and should be confirmed against the Contract for Sale, approved plans, specifications and other relevant documentation. Prospective purchasers should make their own enquiries and obtain independent legal, financial and other professional advice before making any decision or entering into a transaction.