

A Fresh Family Home
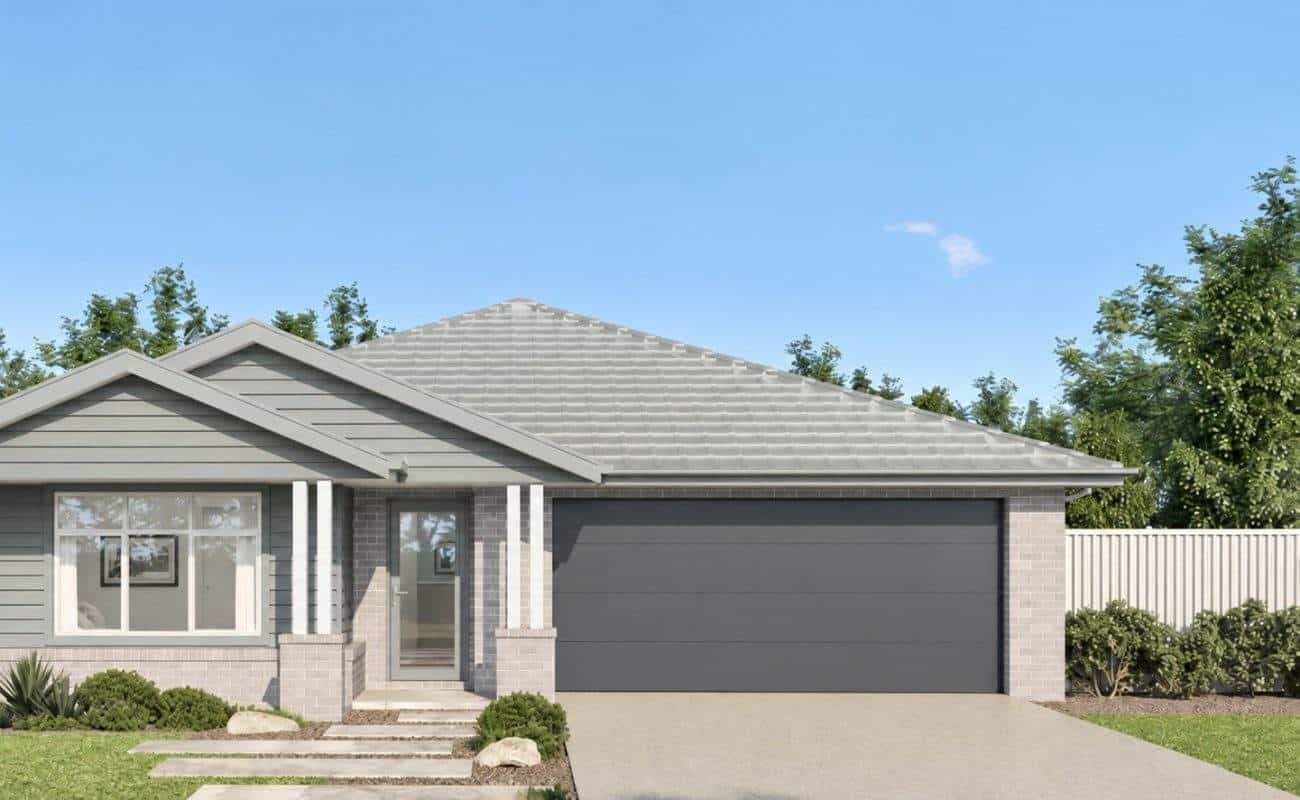
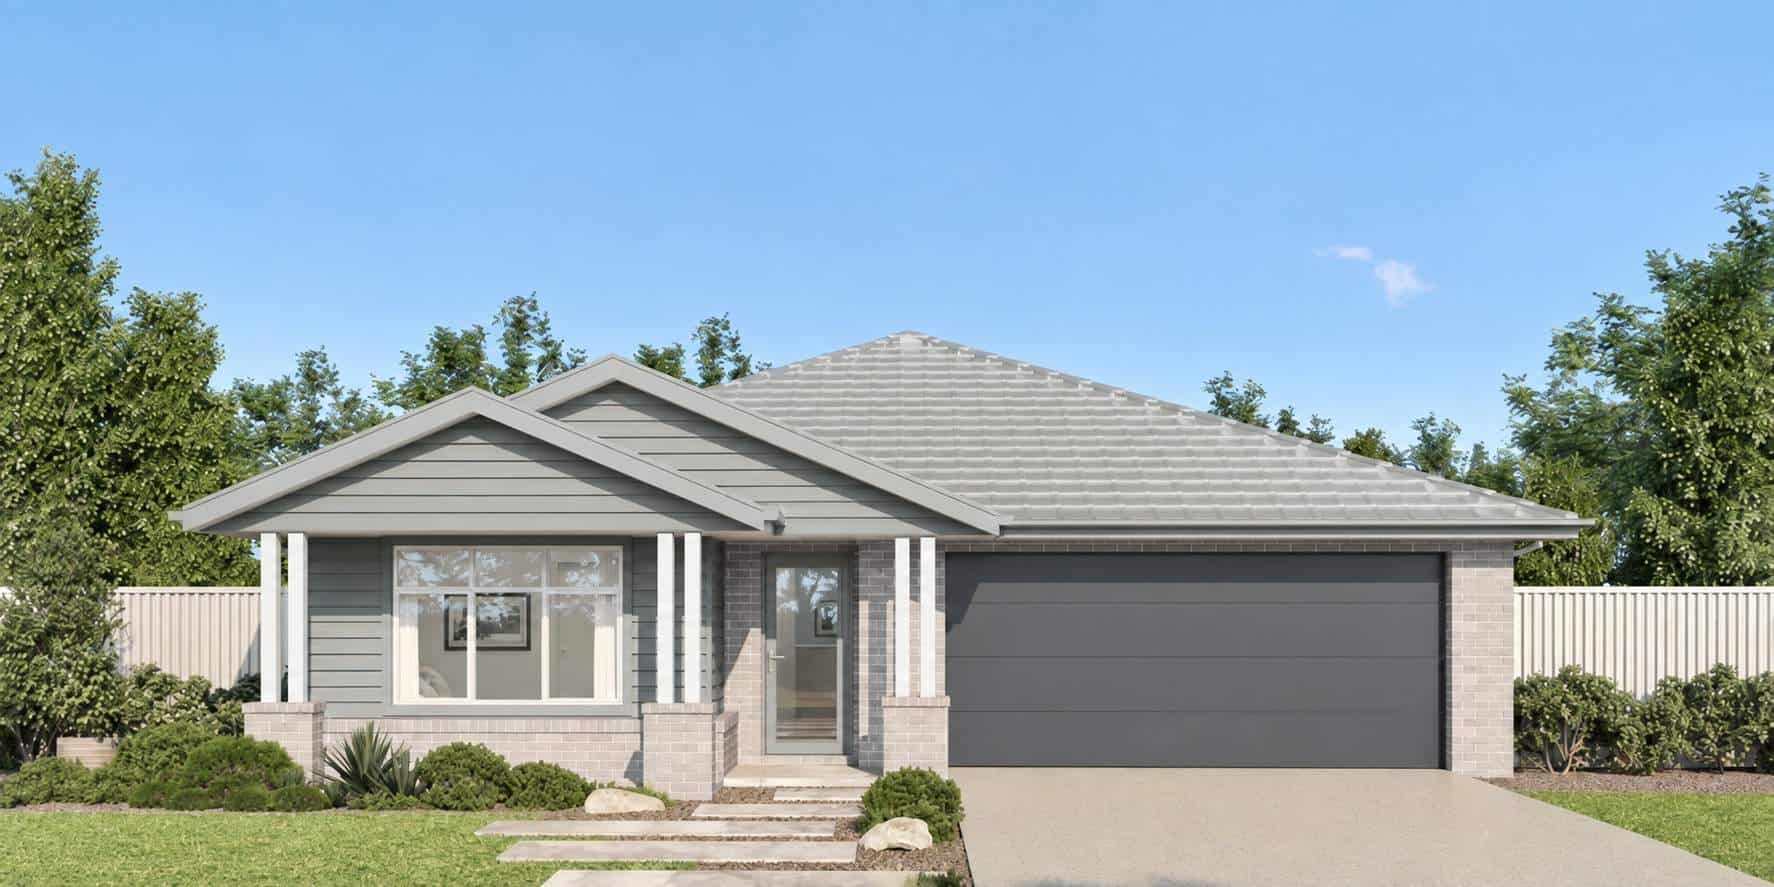
Set within the growing Appin Grove community, this stylish single-level home offers a smart combination of modern design, practical family living and quality finishes.
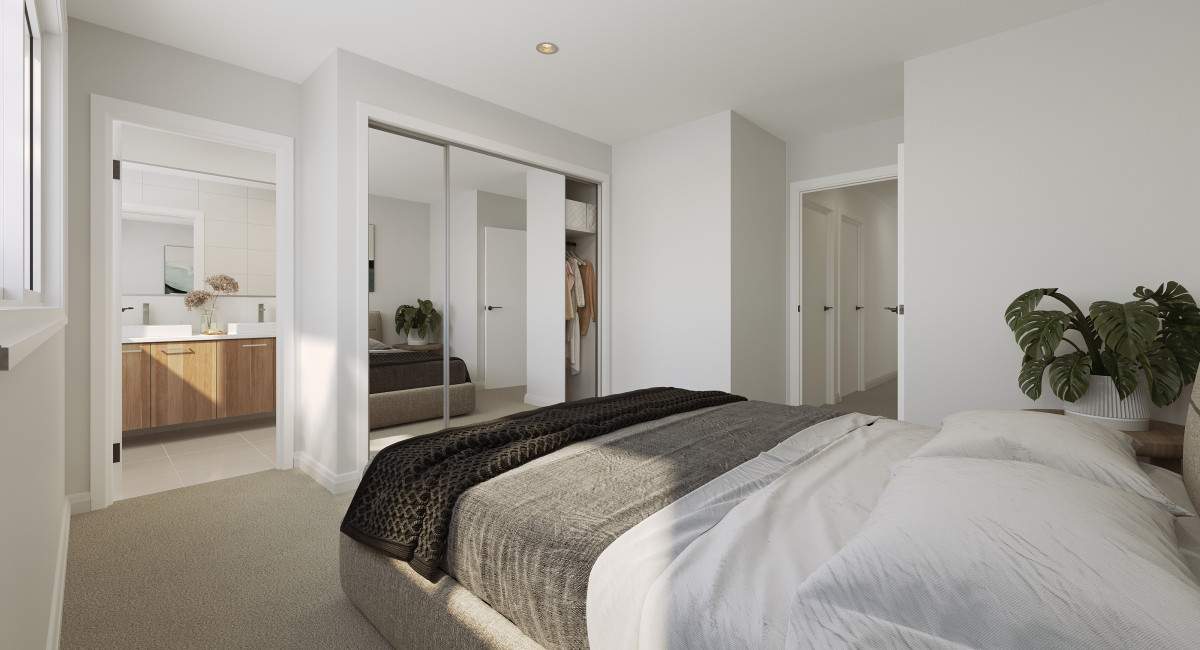
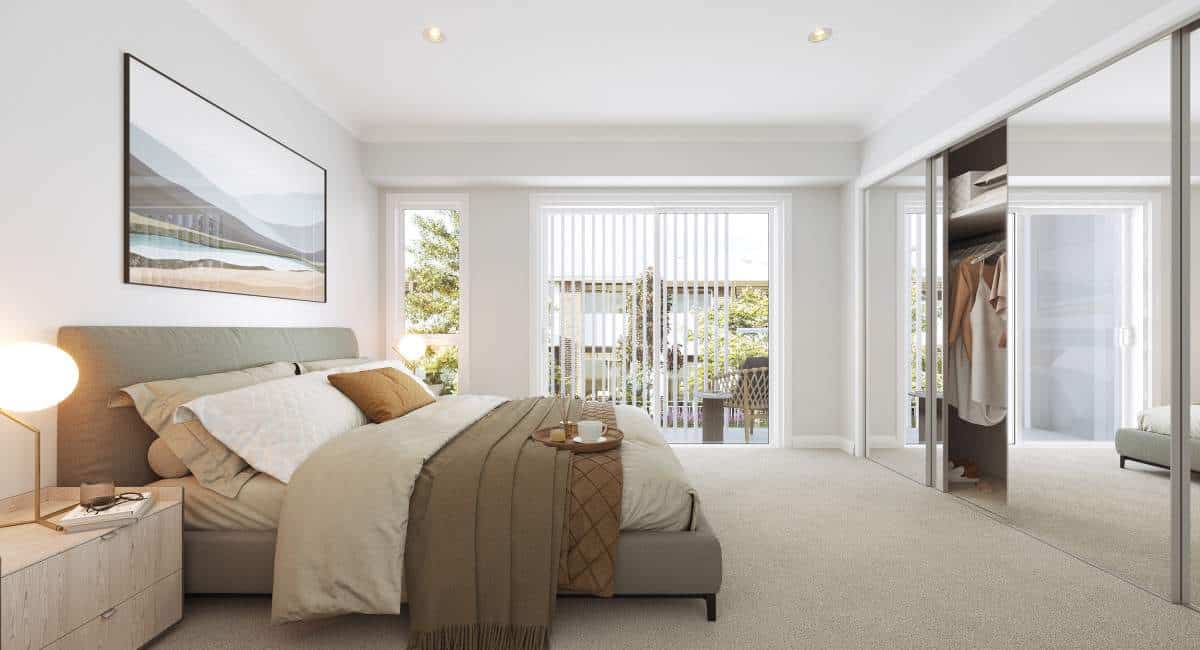
The layout has been thoughtfully designed to give families a good balance of privacy and shared living space. The master suite is positioned separately with a walk-in robe and ensuite, while the remaining bedrooms are grouped around the main bathroom.
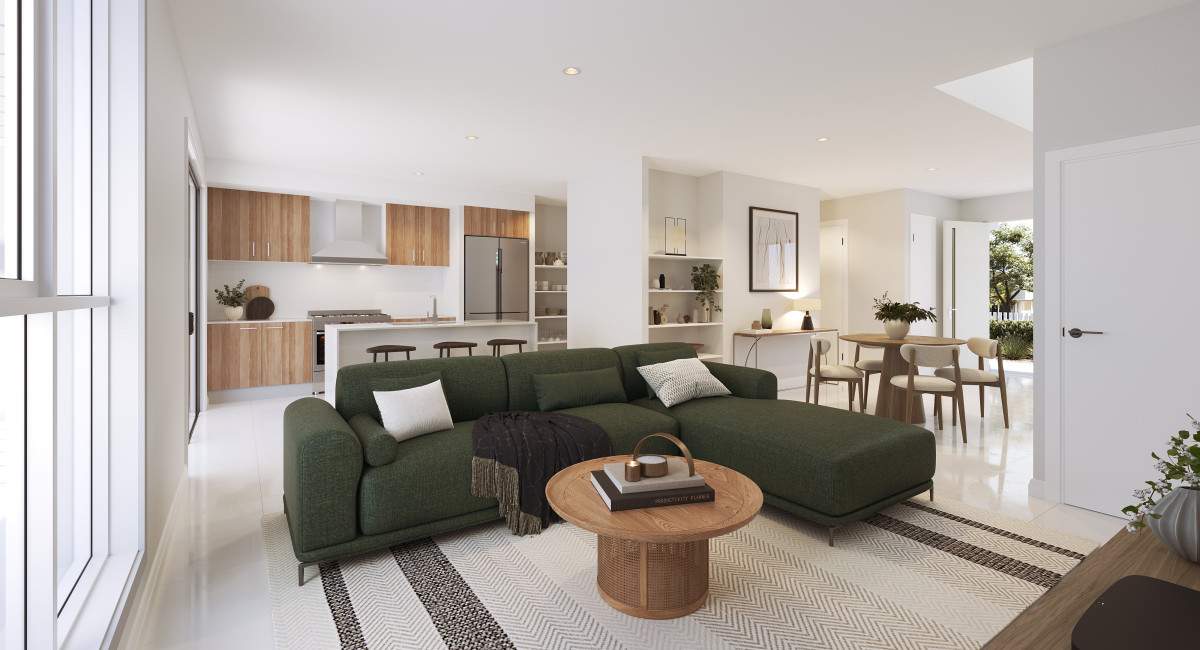
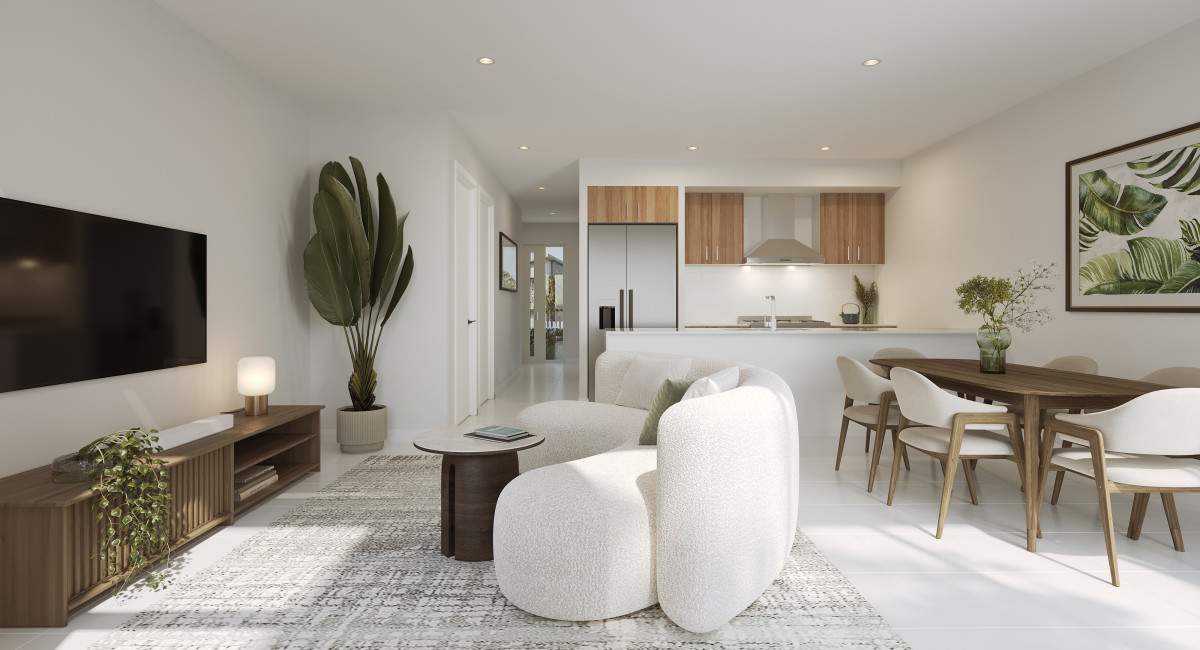
At the rear, the open-plan kitchen, dining and living area creates a comfortable central hub for everyday life, with direct access to the outdoor leisure area for entertaining, family meals or relaxed weekends at home.
With its modern street appeal, functional floor plan and generous block size, this home presents an attractive opportunity for buyers looking for comfortable, contemporary family living in Appin.
Key Property Features
✓ Open-plan kitchen, dining and living area
✓ Dedicated outdoor leisure / entertaining area
✓ 20mm Caesarstone kitchen benchtop
✓ Overhead kitchen cupboards
✓ 900mm stainless-steel oven and canopy rangehood
✓ Soft-close cabinetry doors
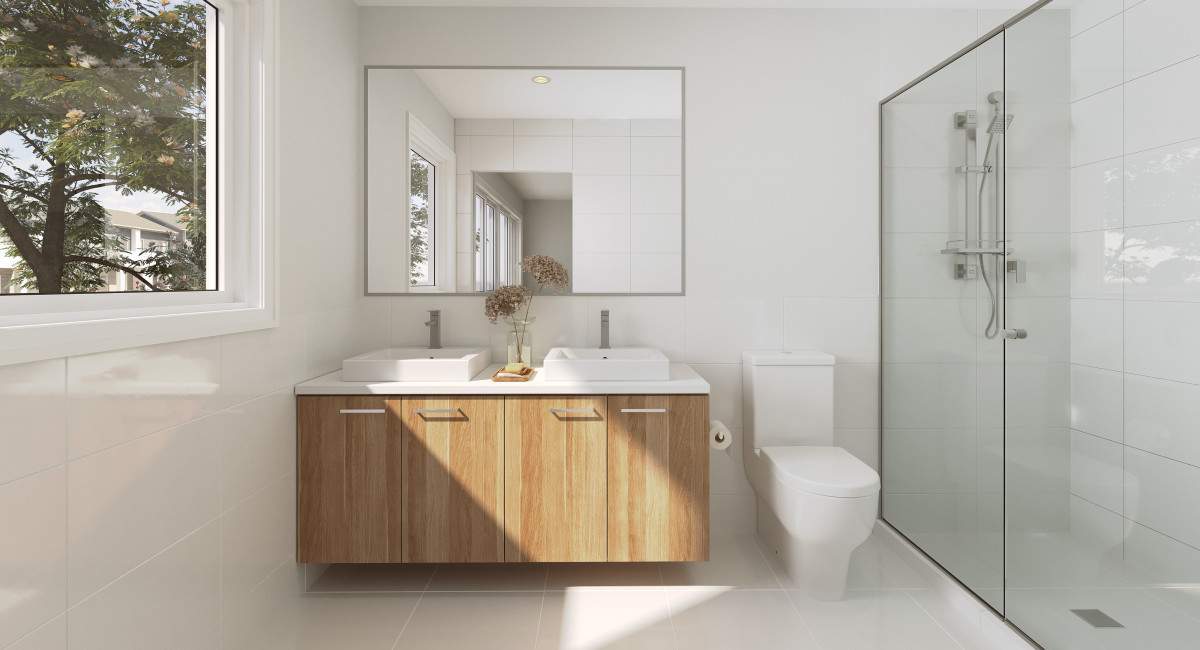
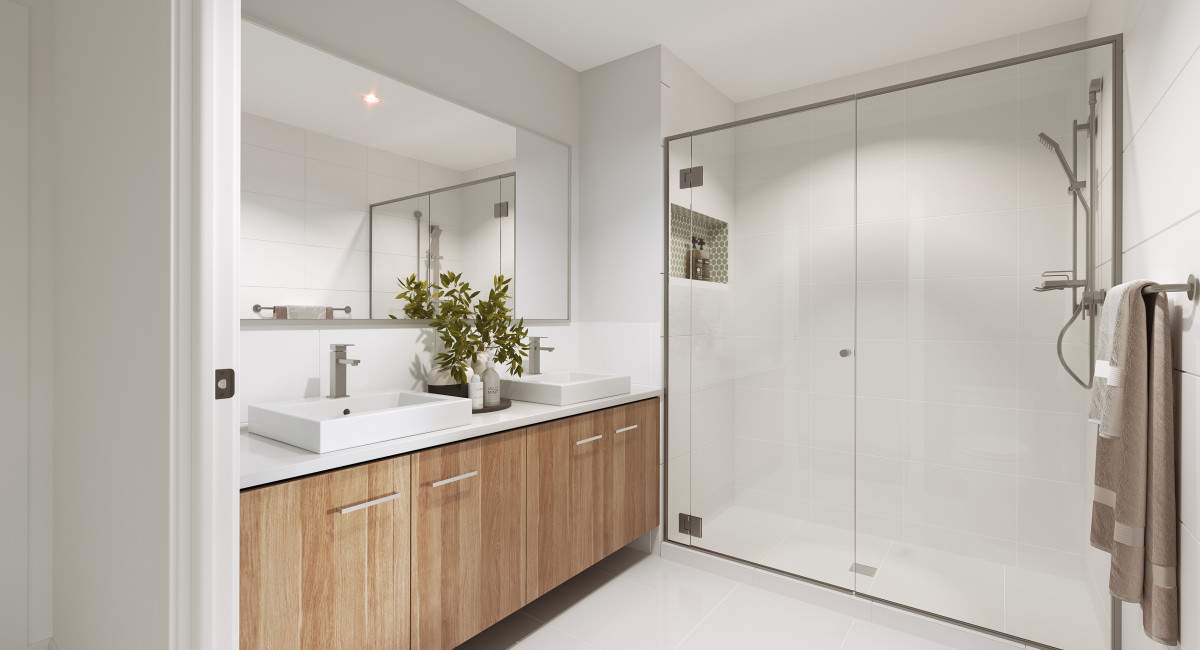
✓ Floating bathroom vanities
✓ Ducted reverse-cycle air conditioning
✓ Security alarm system with LCD code pad
✓ T2 termite-resistant timber frame
✓ Plaster-lined garage with automatic garage opener
✓ Garden taps
✓ NBN ready
✓ 25-year structural guarantee, subject to builder terms and conditions
Approximate Key Locations
Conveniently positioned in Appin, the property provides access to local schools and amenities while remaining connected to the wider Macarthur region and the Illawarra.
✓ Approx. 700m to Appin Public School
✓ Approx. 10.3 km to Ambarvale High School
✓ Close to Appin town centre, local shops, parks and everyday services
✓ Convenient access to Appin Road towards Campbelltown and Wollongong
✓ Easy connection towards Campbelltown CBD, Macarthur Square and Macarthur Station
✓ Approx. 30-minute drive to Wollongong beaches, depending on traffic and route.
For further information, inclusions, contract details or to arrange an inspection, contact Lily White Real Estate today.
Sanjib Parajuli
0447 784 916
✉️ sanjib@lilywhiterealestate.com.au
David Limbu
0407 084 450
✉️ david@lilywhiterealestate.com.au
Disclaimer: All information contained in this advertisement has been supplied by the vendor, builder, developer and/or other third parties and is provided as a general guide only. While believed to be correct at the time of publication, interested parties must rely on their own enquiries and obtain independent legal, financial, building and other professional advice before entering into any transaction. Land and building areas, dimensions, measurements, distances and travel times are approximate. Images, renders, photographs, façades, landscaping, furniture, floor plans, finishes and other visual material are for illustrative purposes only and may depict items not included in the property or package. Inclusions, specifications, colours, design details, pricing, availability, completion timing, deposit and payment arrangements and warranties are subject to the relevant contracts, builder specifications and applicable terms and may change. School catchments, services, transport links and surrounding amenities should be independently verified. Nothing contained in this advertisement forms part of any contract unless expressly included in the executed contractual documents.